For Sale
Priory Bank Sydney Avenue,
Blackrock, A94H4X7
Asking price
€1,950,000

Overview
Is this the property for you?
 Detached
 3 Bedrooms
 3 Bathrooms
 155 sqm
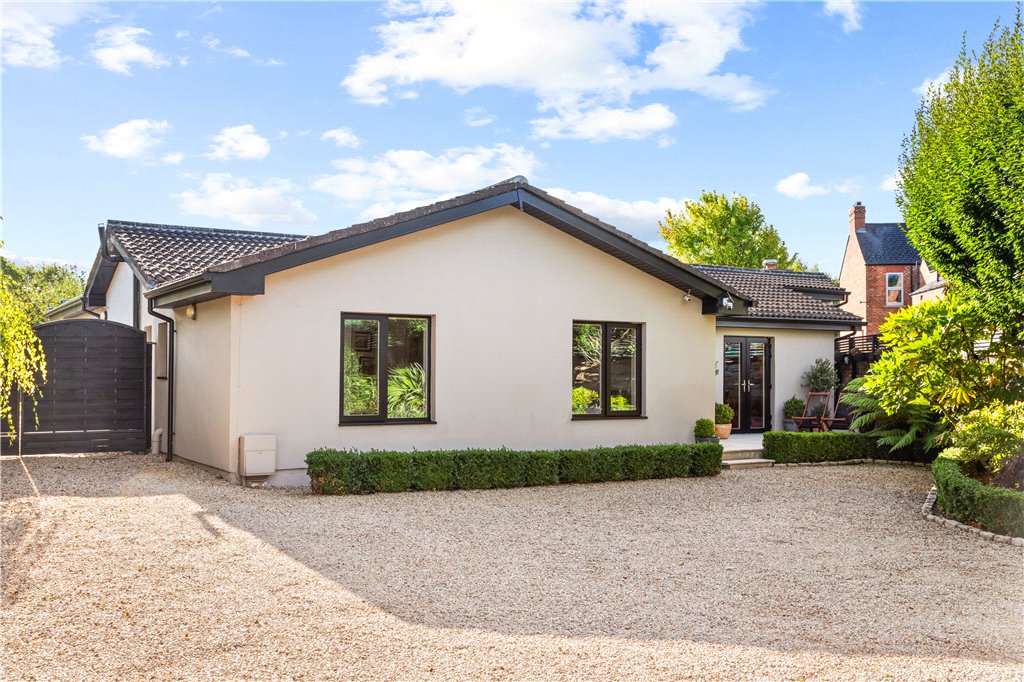
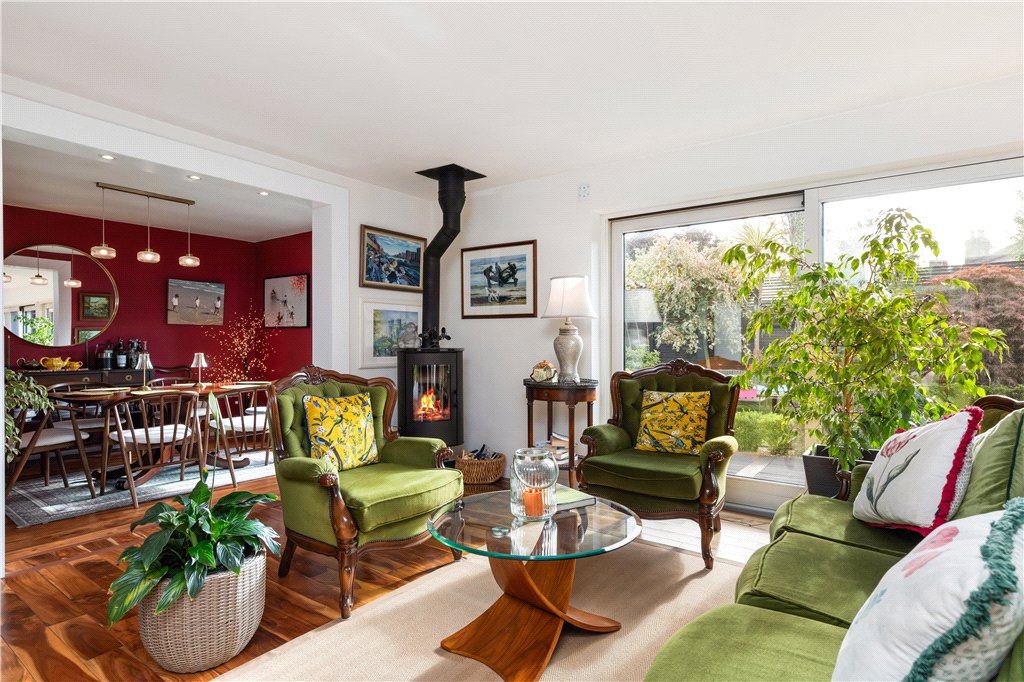
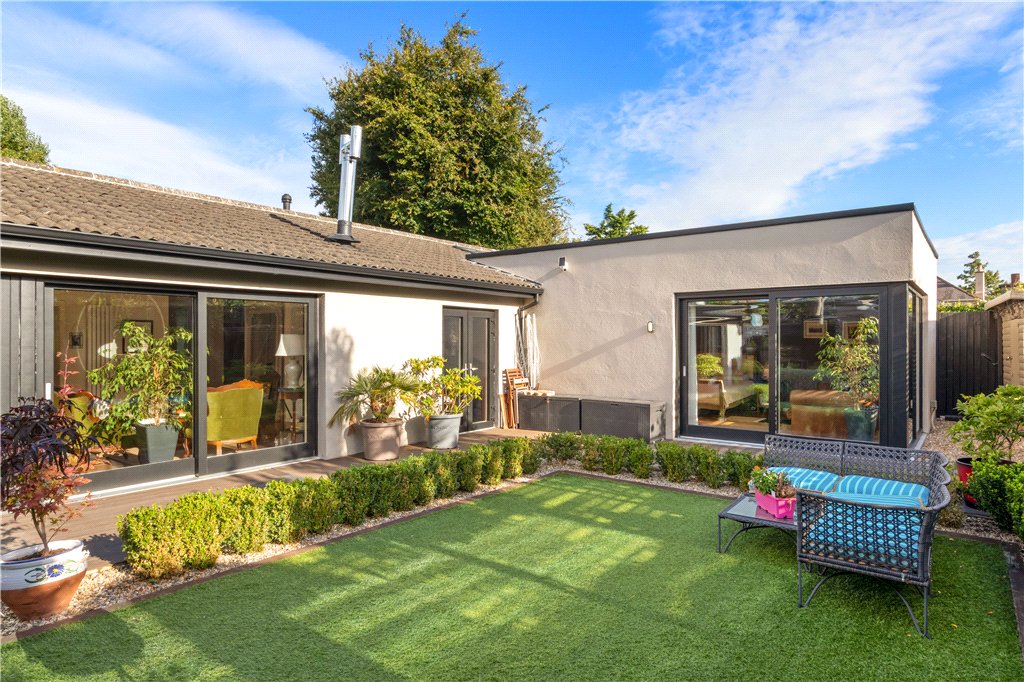
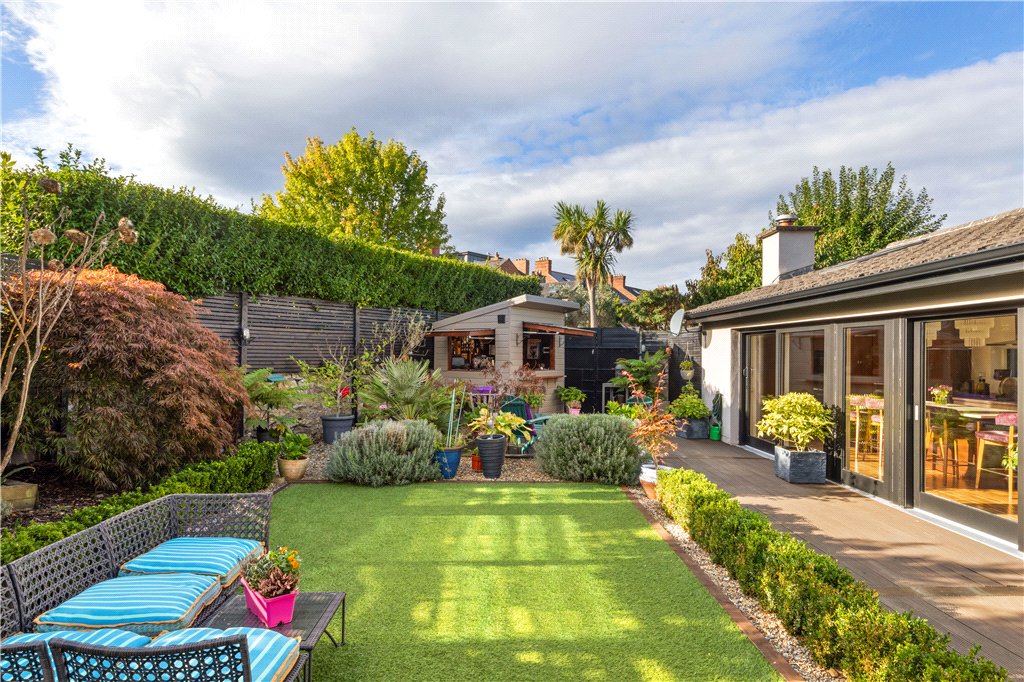
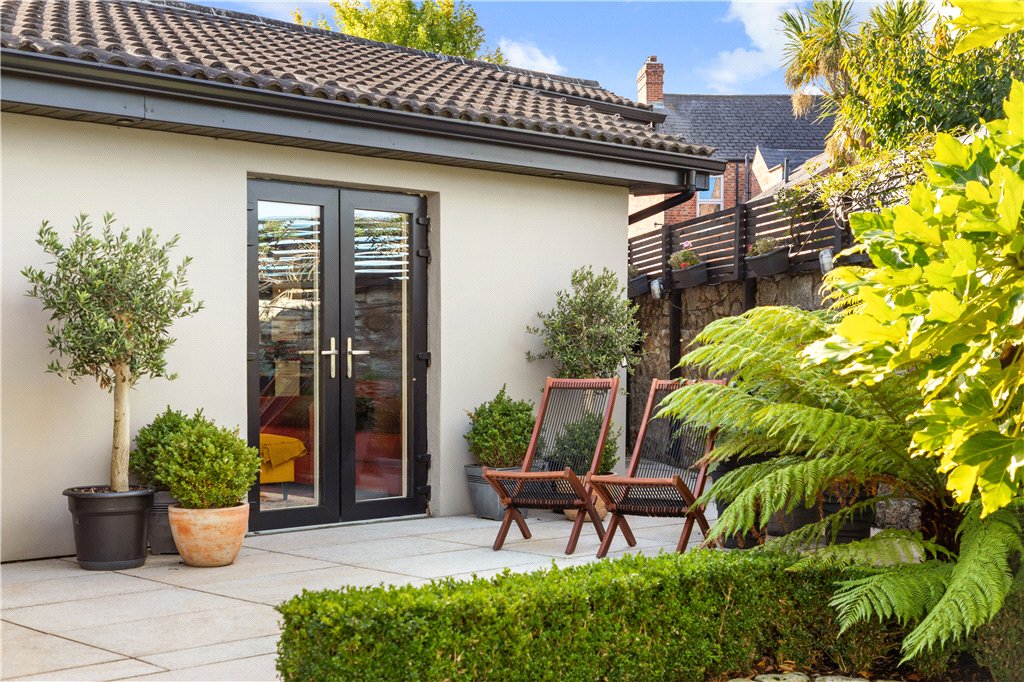
Priory Bank is an exceptional detached bungalow discreetly positioned at the end of a quiet cul-de-sac just off Sydney Avenue, one of Blackrock’s most sought-after residential locations. Beautifully presented in turnkey condition throughout, this outstanding home offers a wonderful blend of contemporary style, generous proportions and exceptional privacy.
Property details

BER: B
BER No. 107279499
Energy Performance Indicator: 135.28 (kWh/m2/yr)
Accommodation
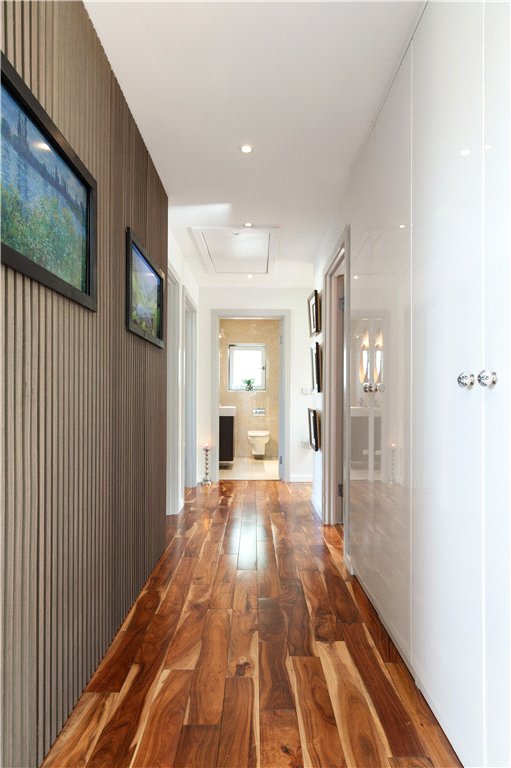
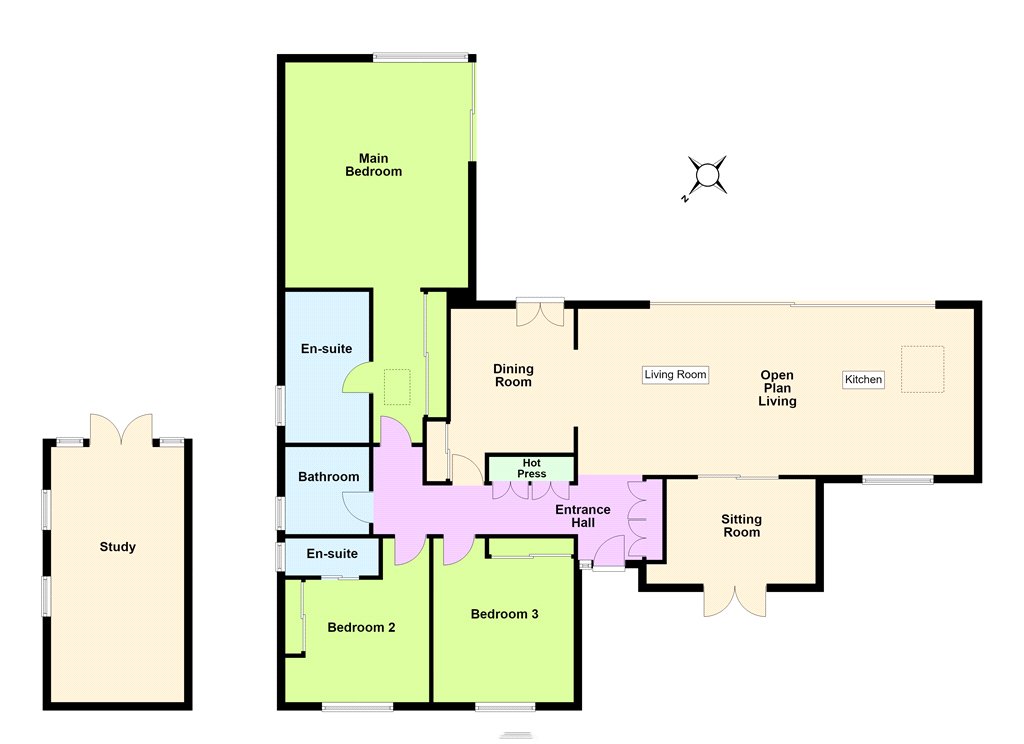
- Reception Hall (6.7m x 2.2m)with excellent built in storage, walnut timber flooring and open arch leading to the
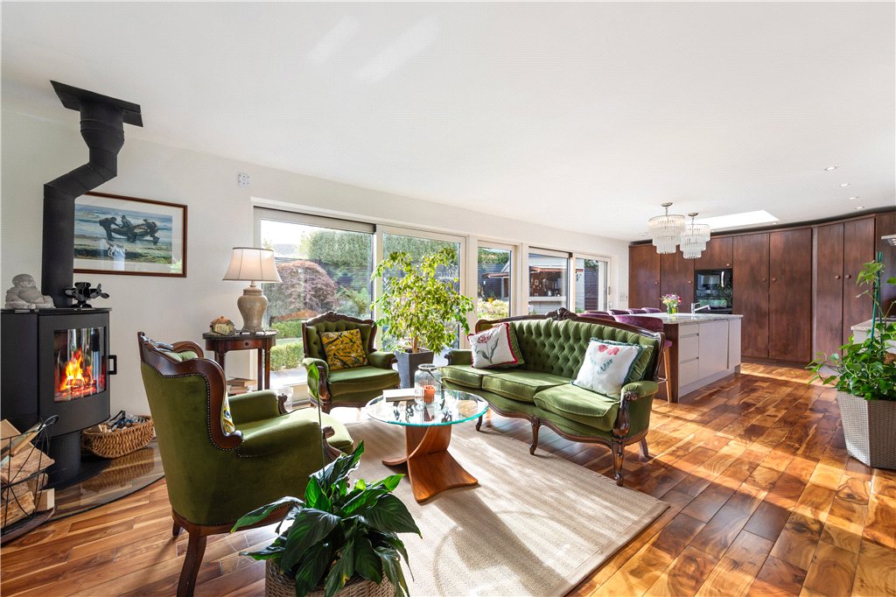
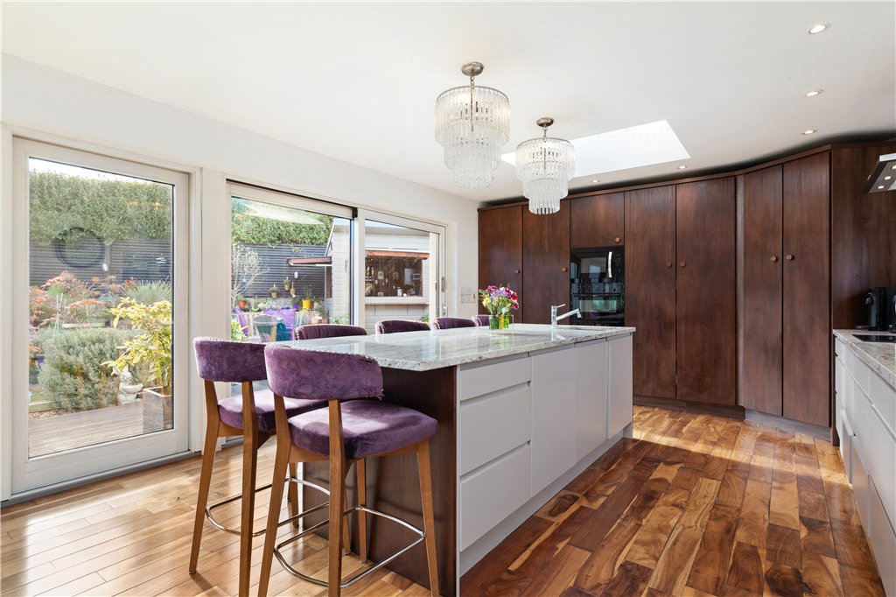
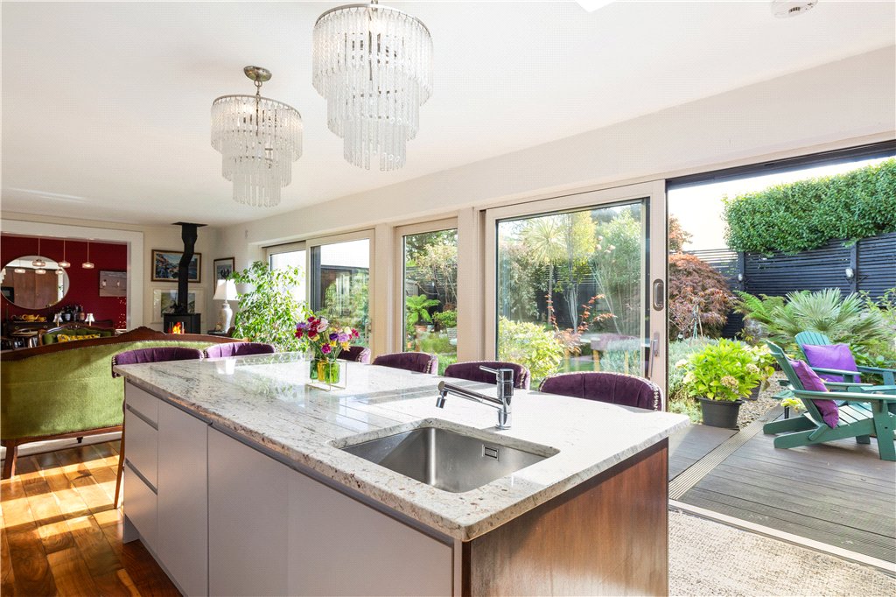
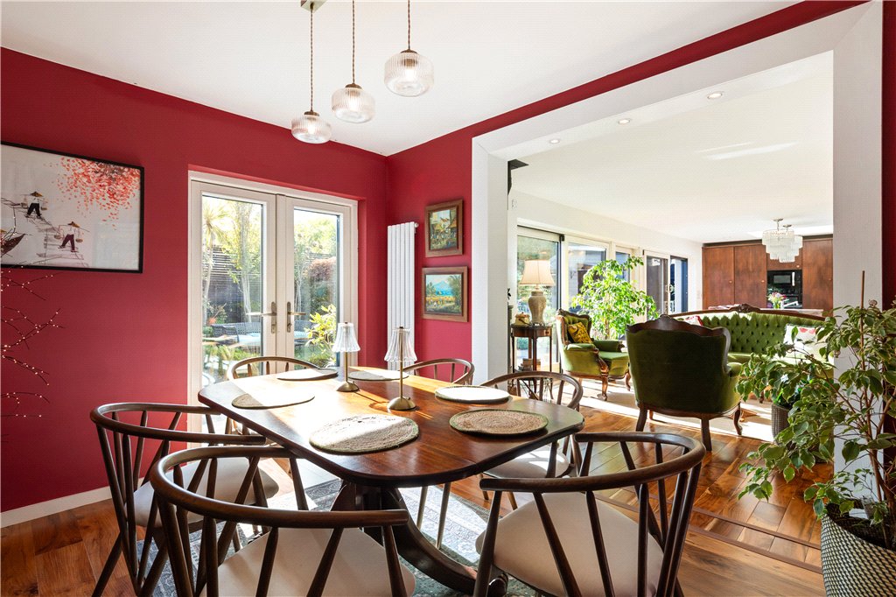
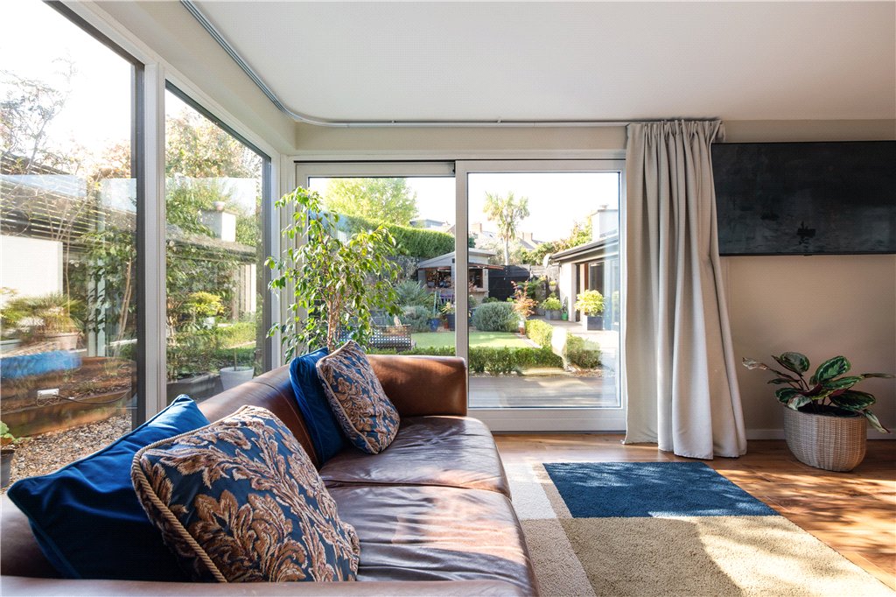
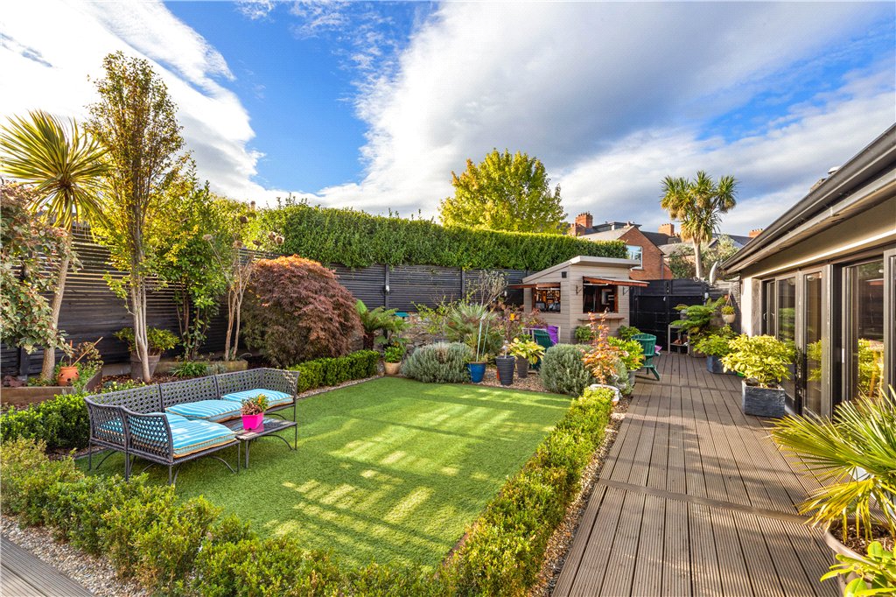
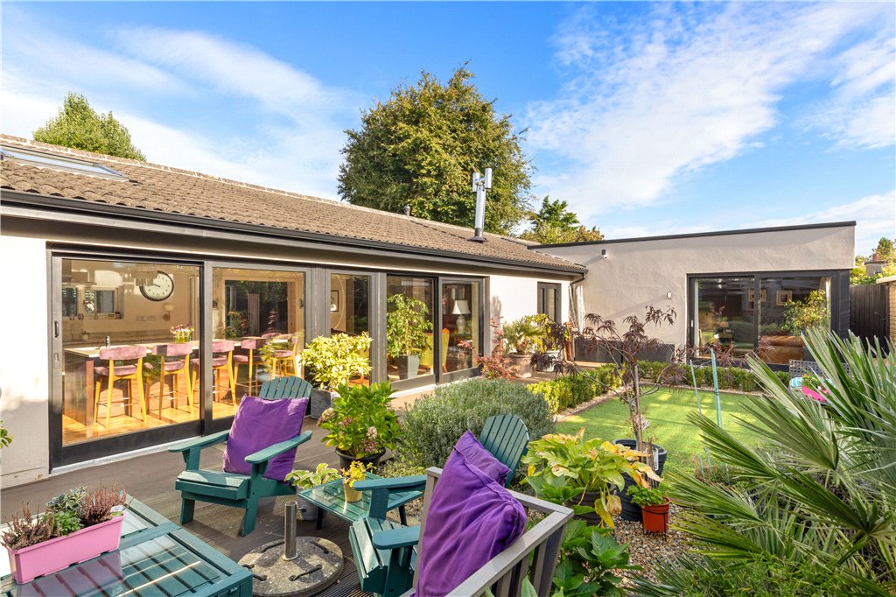
- Kitchen/Living/Dining Area (4.1m x 9.2m)dining area with sliding patio doors leading to the rear garden, walnut flooring, solid wood burning stove, very fine kitchen fitted with a range of press and drawer units, large centre island with undercounter sink unit, integrated dishwasher, breakfast bar, four ring ceramic hob with extractor over, triple Neff ovens together with integrated fridge and integrated freezer, marble worktops and splashback, sliding patio doors leading to the rear garden and pocket doors leading to
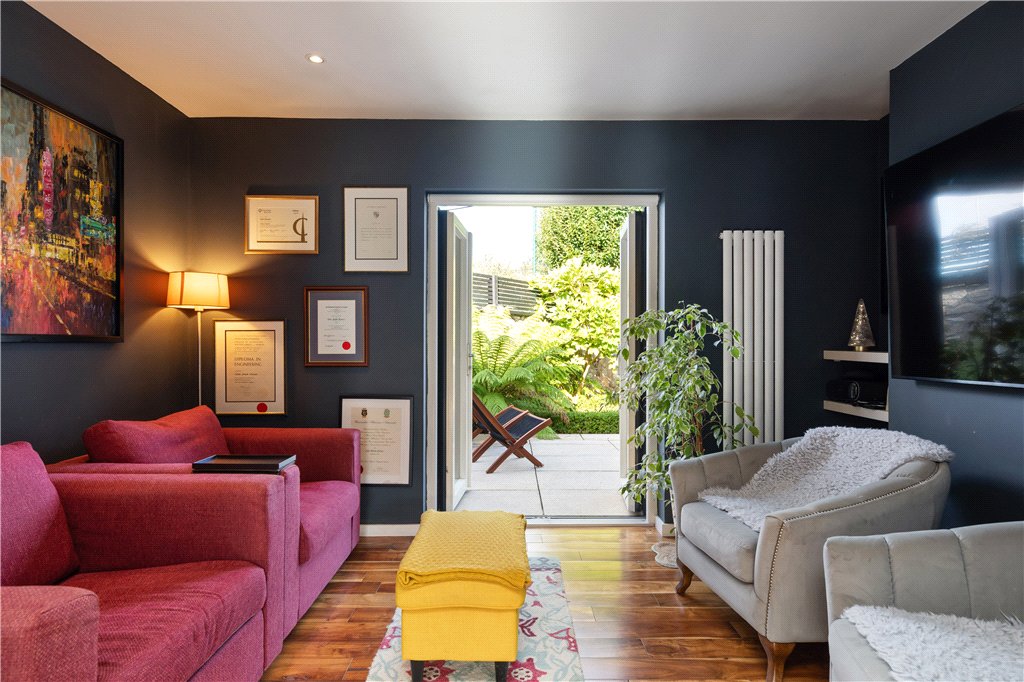
- Living Room (2.6m x 3.7m)with double doors out to the front, recessed lighting and walnut flooring
- Dining Room (3.1m x 3.5m)with double doors out to the rear and walnut timber flooring
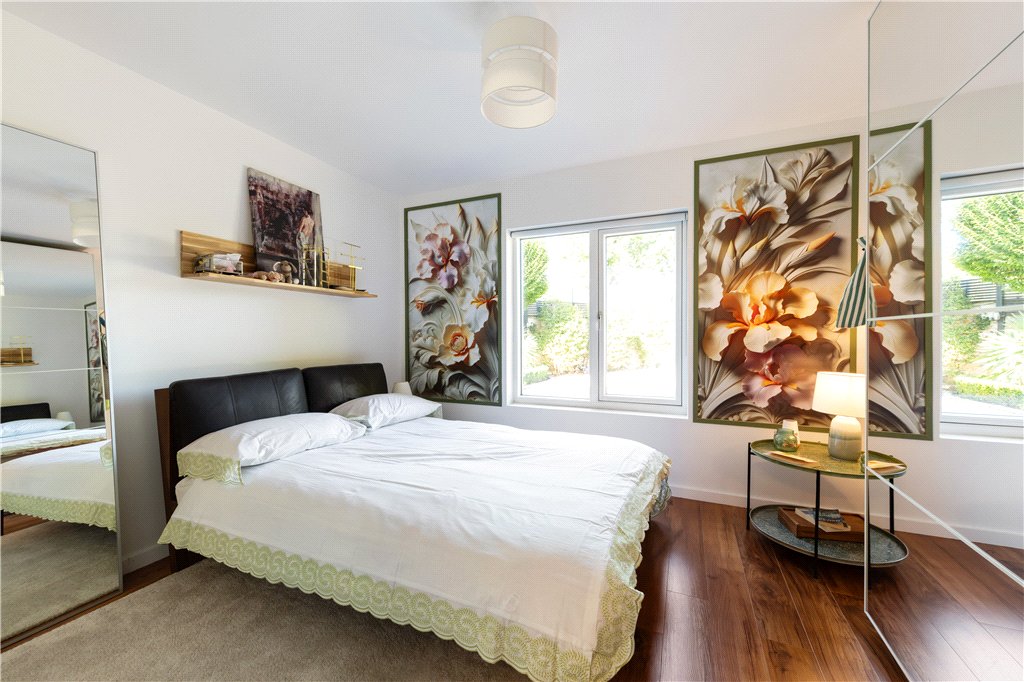
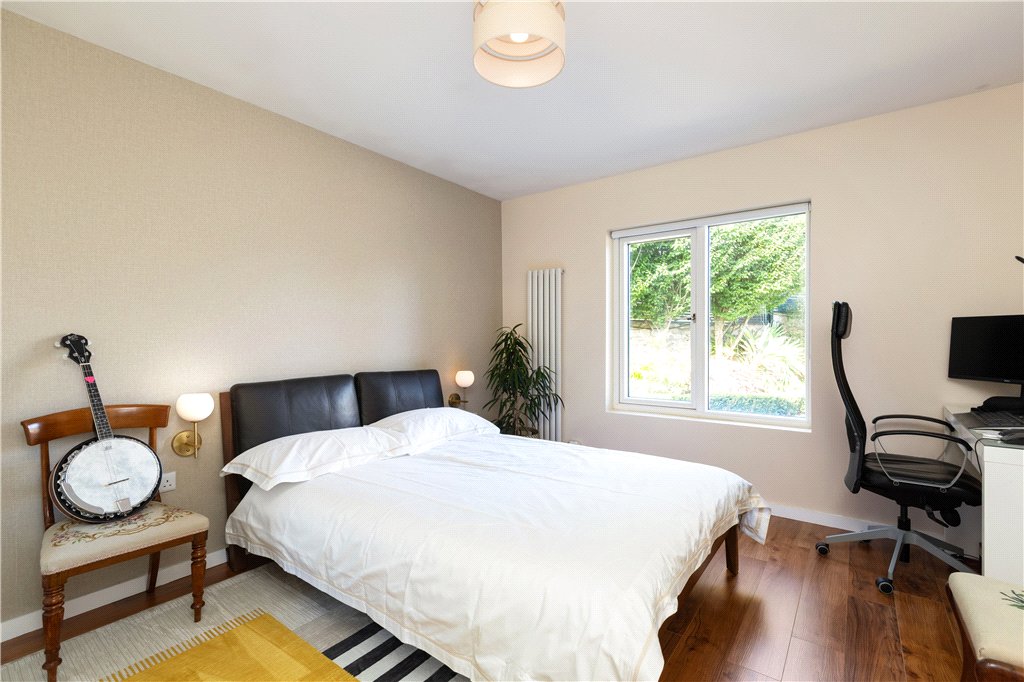
- Bedroom 1 (4.1m x 3.5m)with window overlooking front and floor to ceiling sliding mirrored wardrobes
- Bedroom 2 (4.1m x 3.5m)with sliding wardrobes, window to front and door to
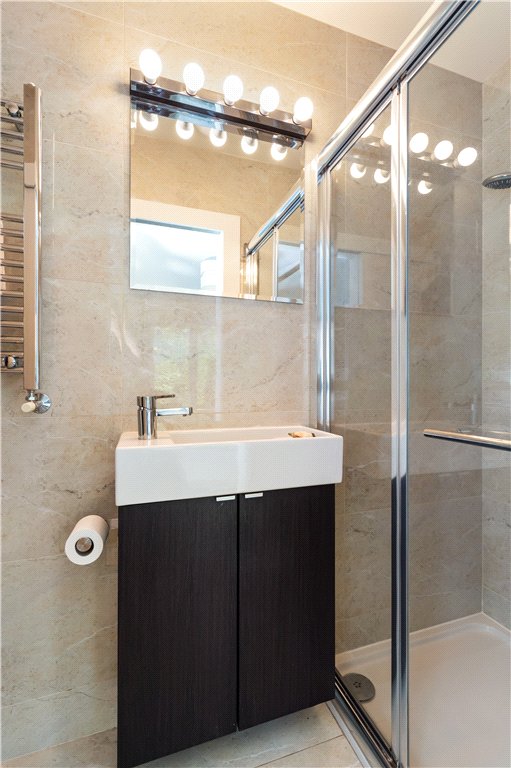
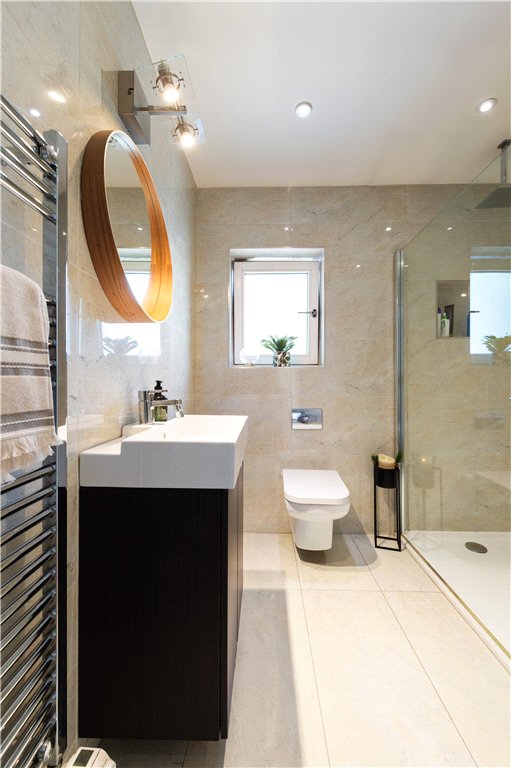
- En Suite with cabinet wash hand basin, wall hung w.c. and shower unit, tiled floor, tiled walls and window to side
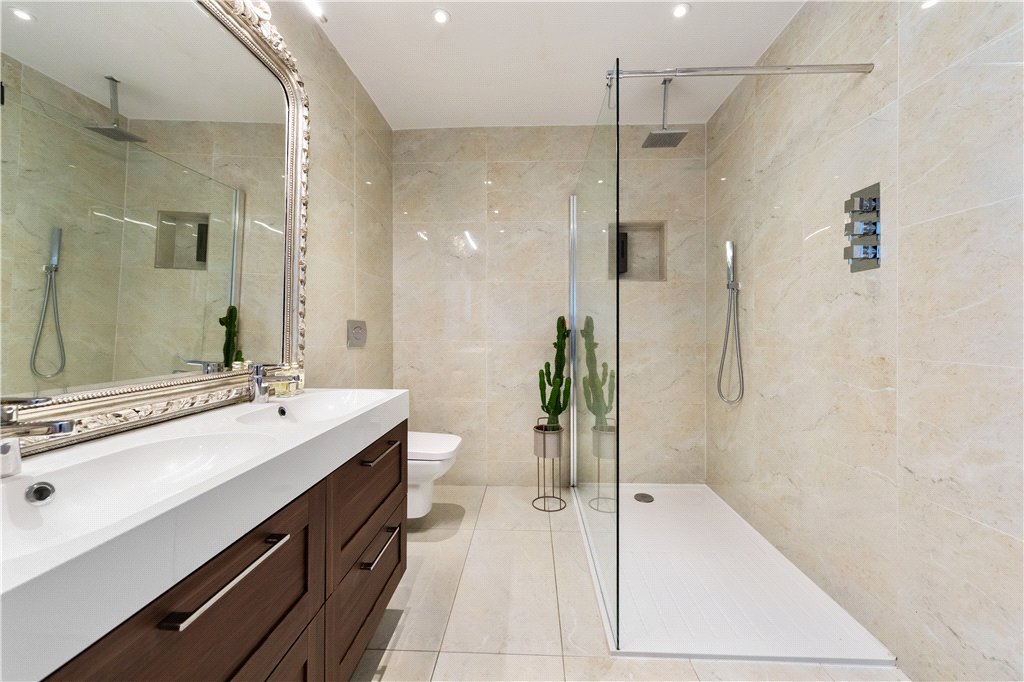
- Bathroom with cabinet wash hand basin, wall hung w.c., large double shower, tiled floor, tiled walls, window to side and chrome heated towel rail
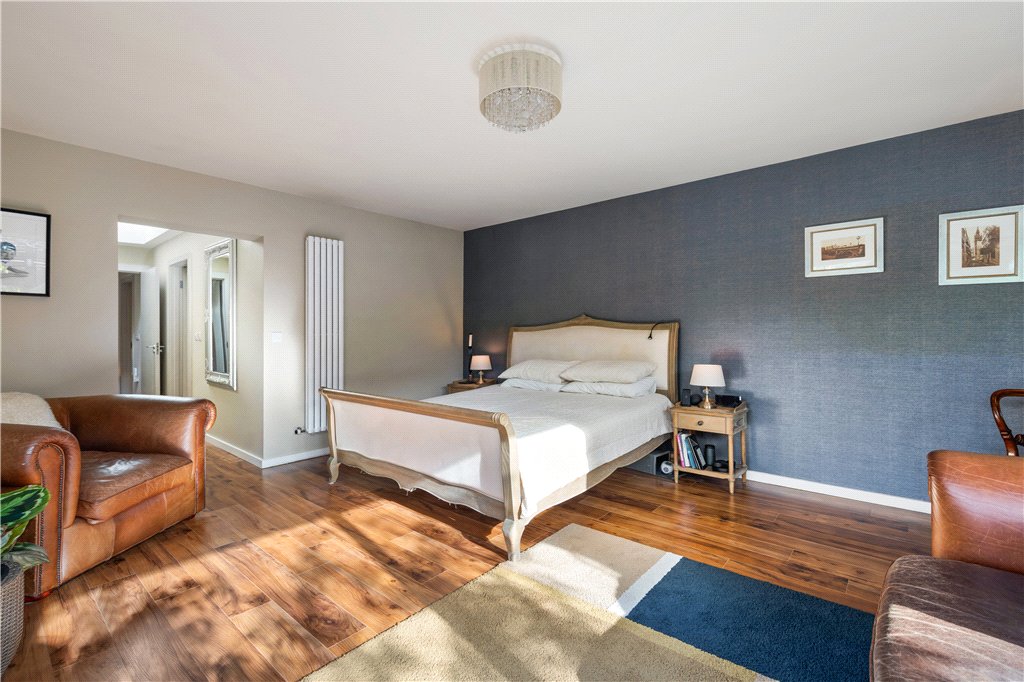
- Main Bedroom Suite (4.5m x 9.7m)with timber flooring, feature corner window overlooking the garden with sliding doors, dressing area with an excellent range of sliding mirrored wardrobes, timber flooring and door to
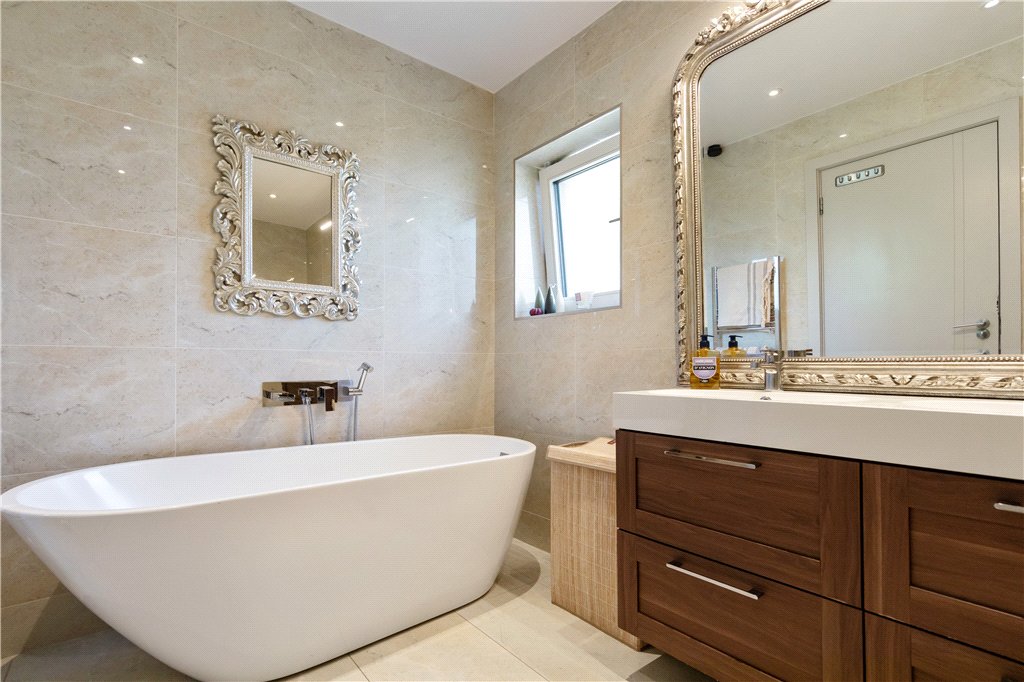
- En Suite with dual wash hand basins cabinet unit, wall hung w.c., large double shower, free standing bath, tiled floor, tiled walls, heated towel rail and window to side
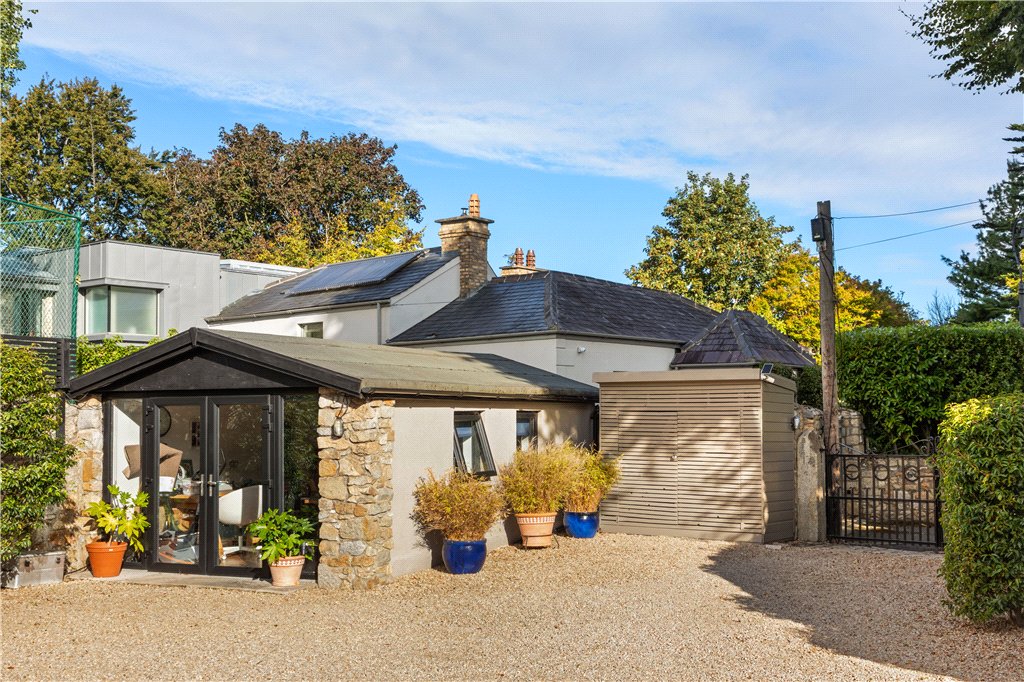
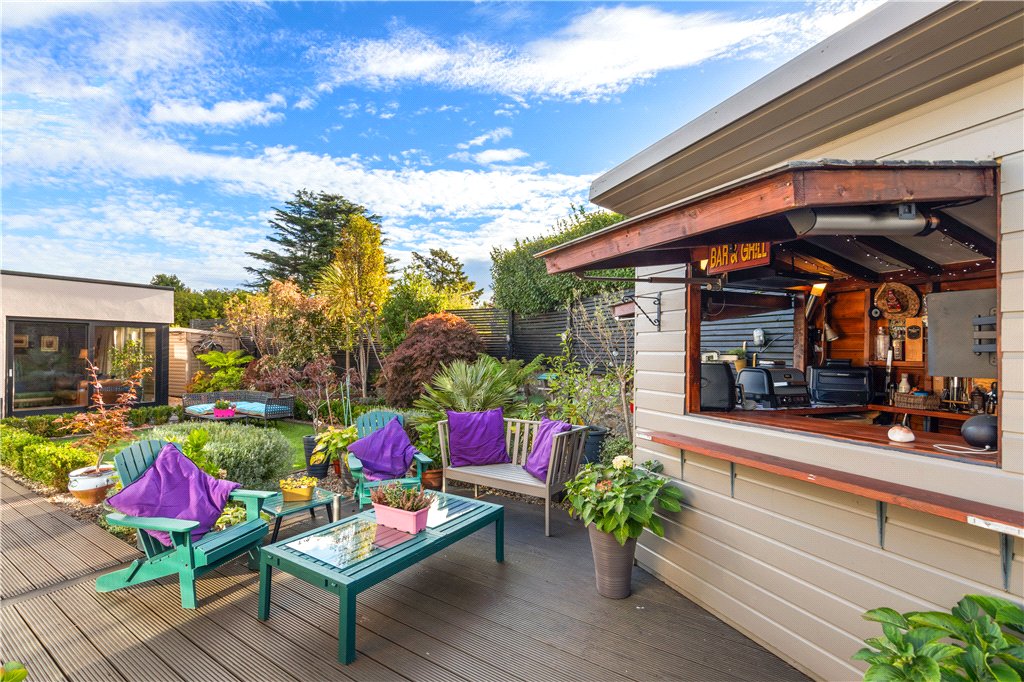
- Outside Bar with a variety of uses, fold up hatches and door to side
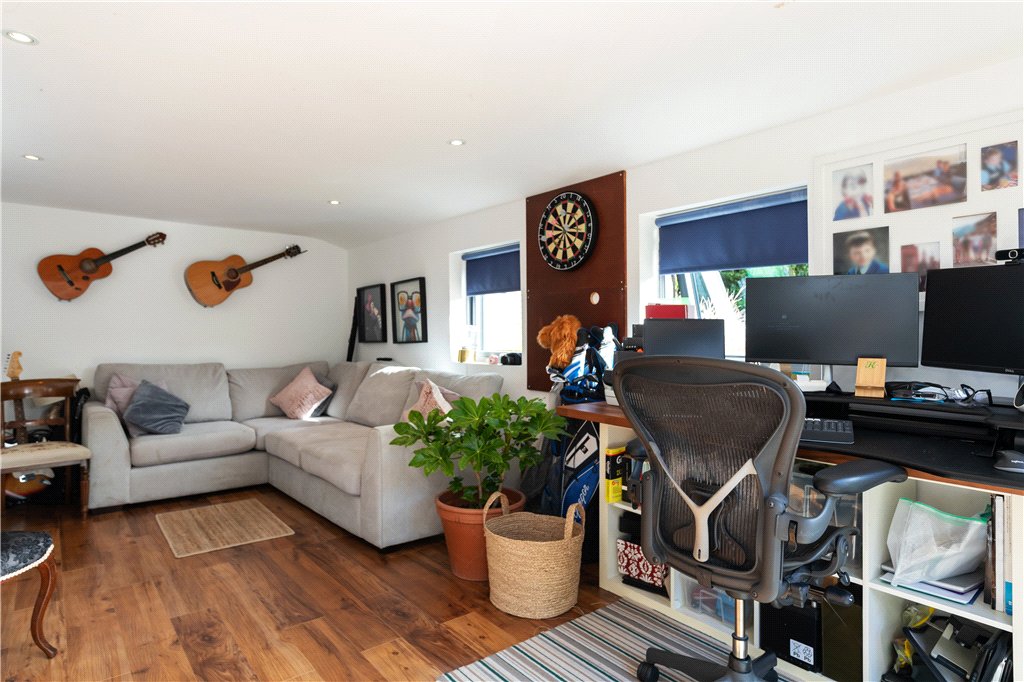
- Home Office (2.1m x 2.4m)with floor to ceiling glazing and windows to the side.
 offStreet
 3
 1
 120 sqm