Baldonnell Building
Dublin 22,
D24KXT5
Property Overview
- Features
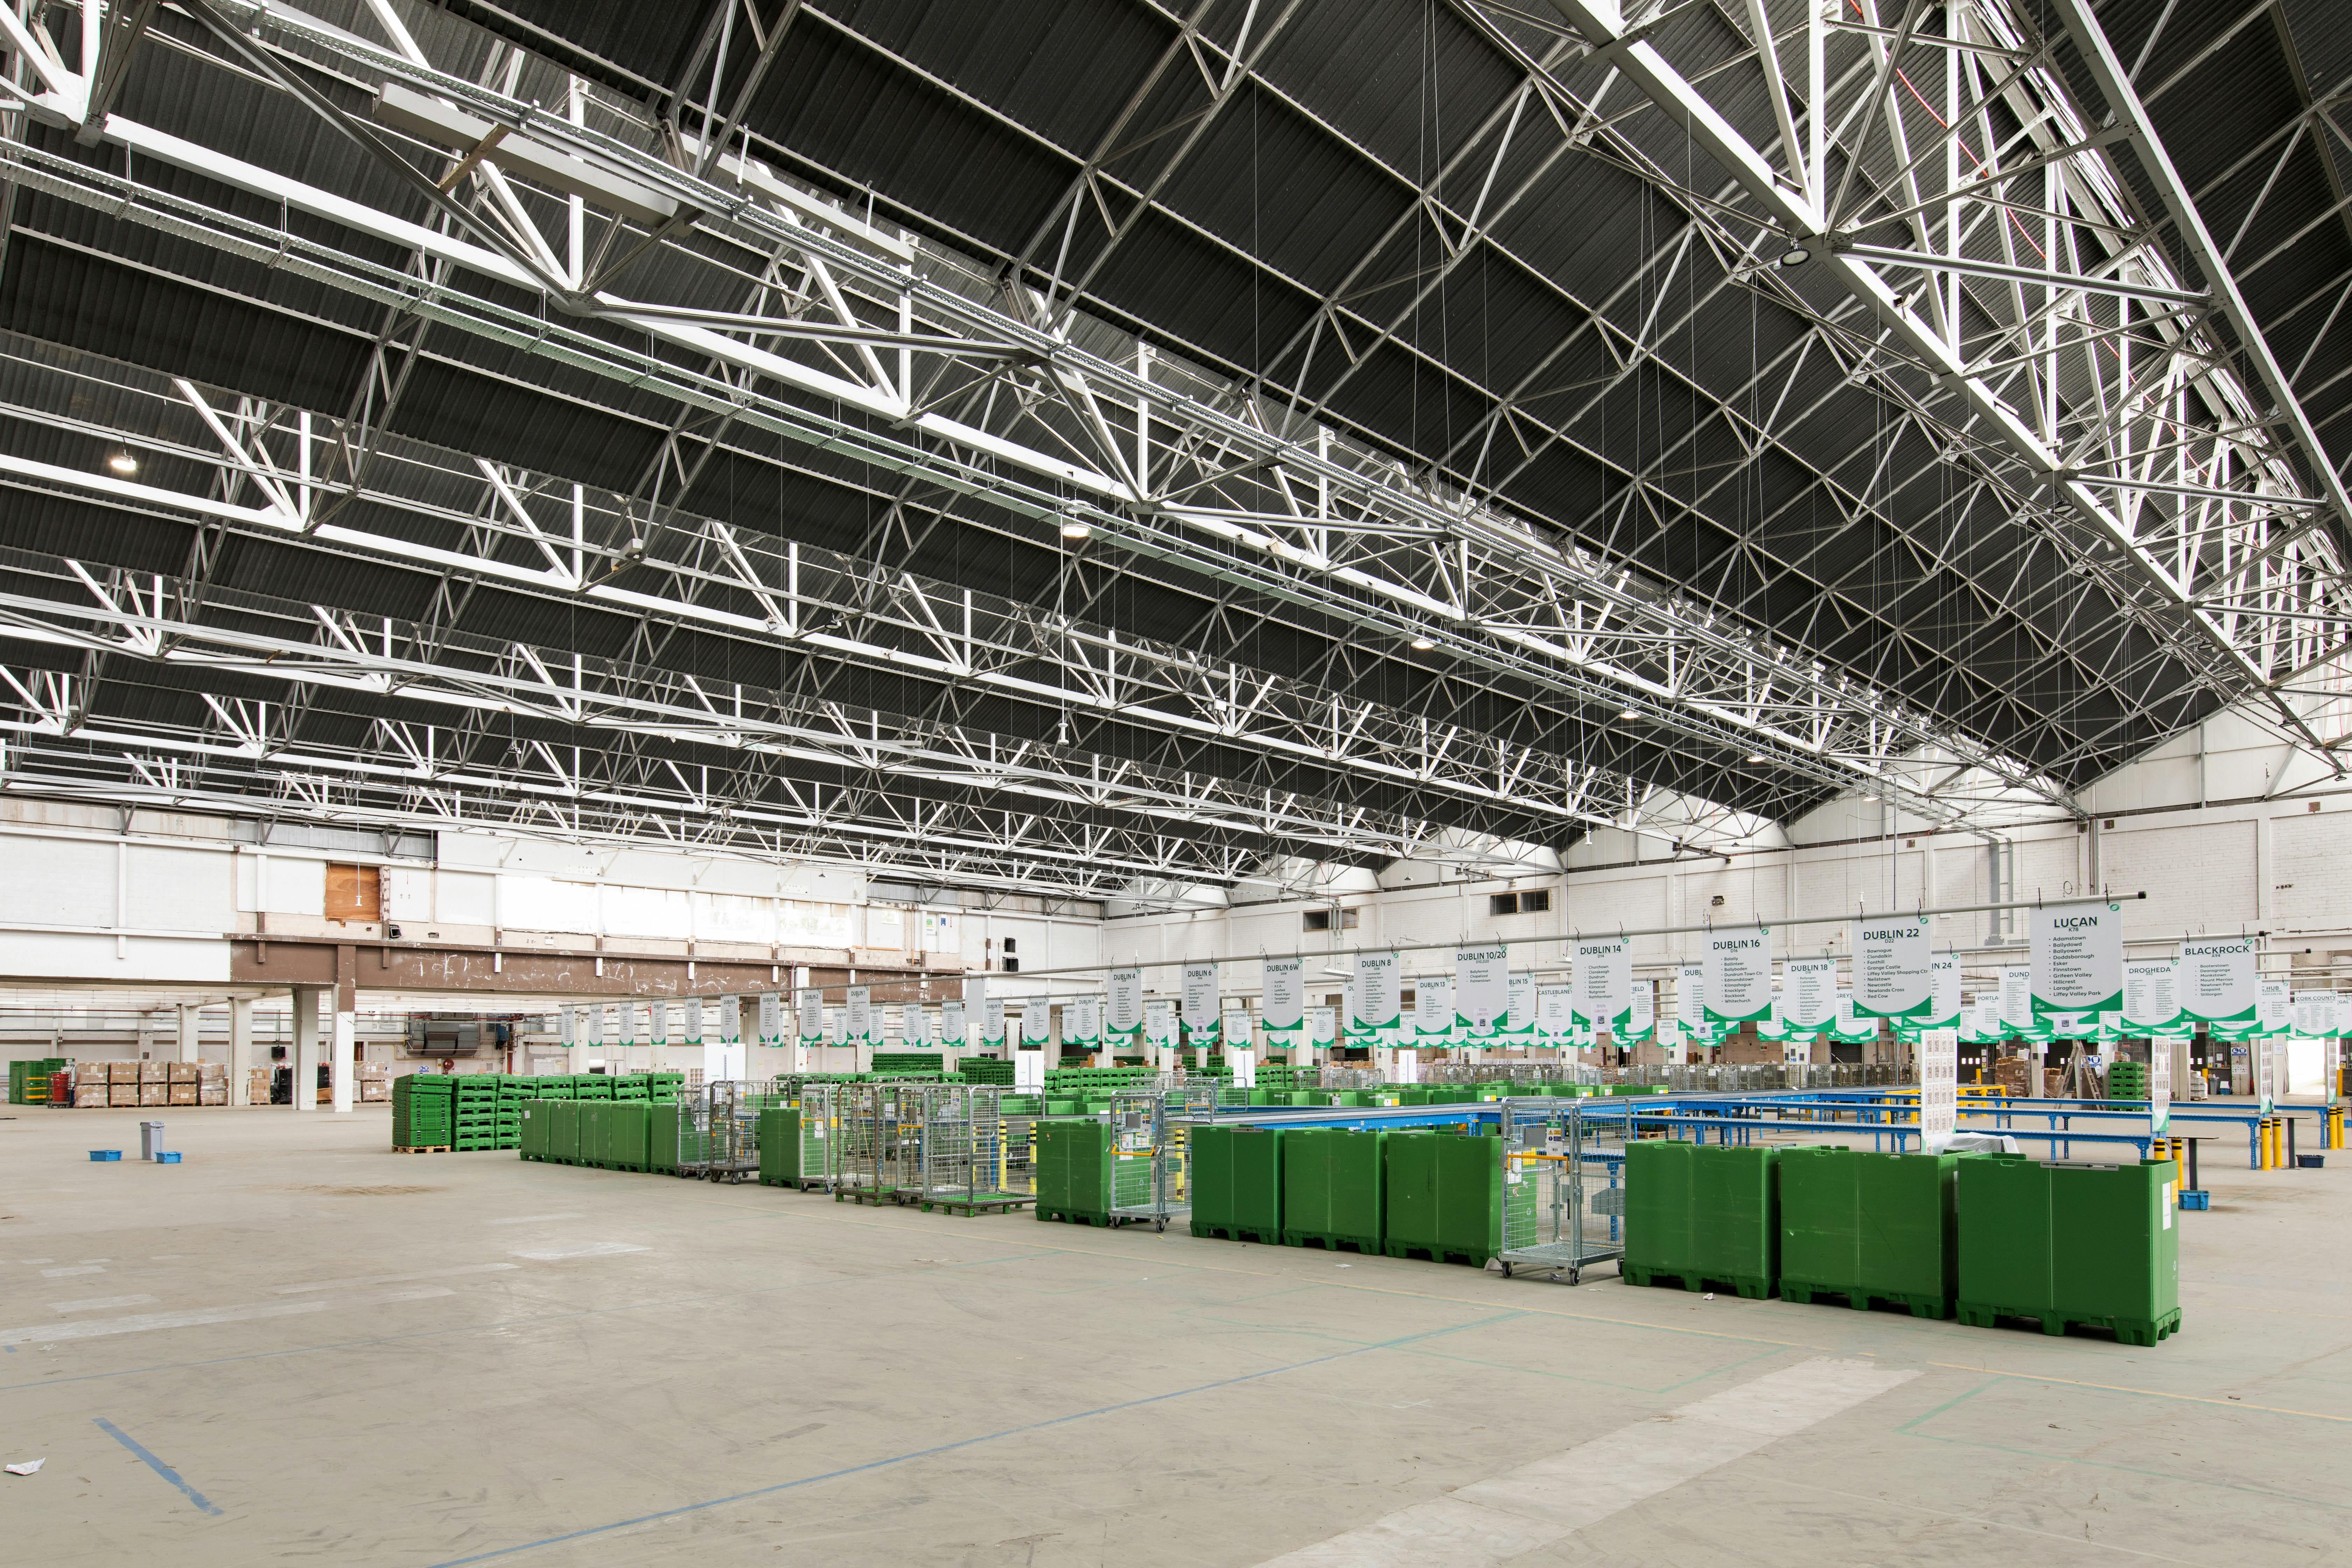
The main warehouse section is approx. 188,370 sq.ft (17,500 sq.m) and provides high quality industrial accommodation.
The production areas include sealed, power floated concrete floors and concrete block infill walls to full height.
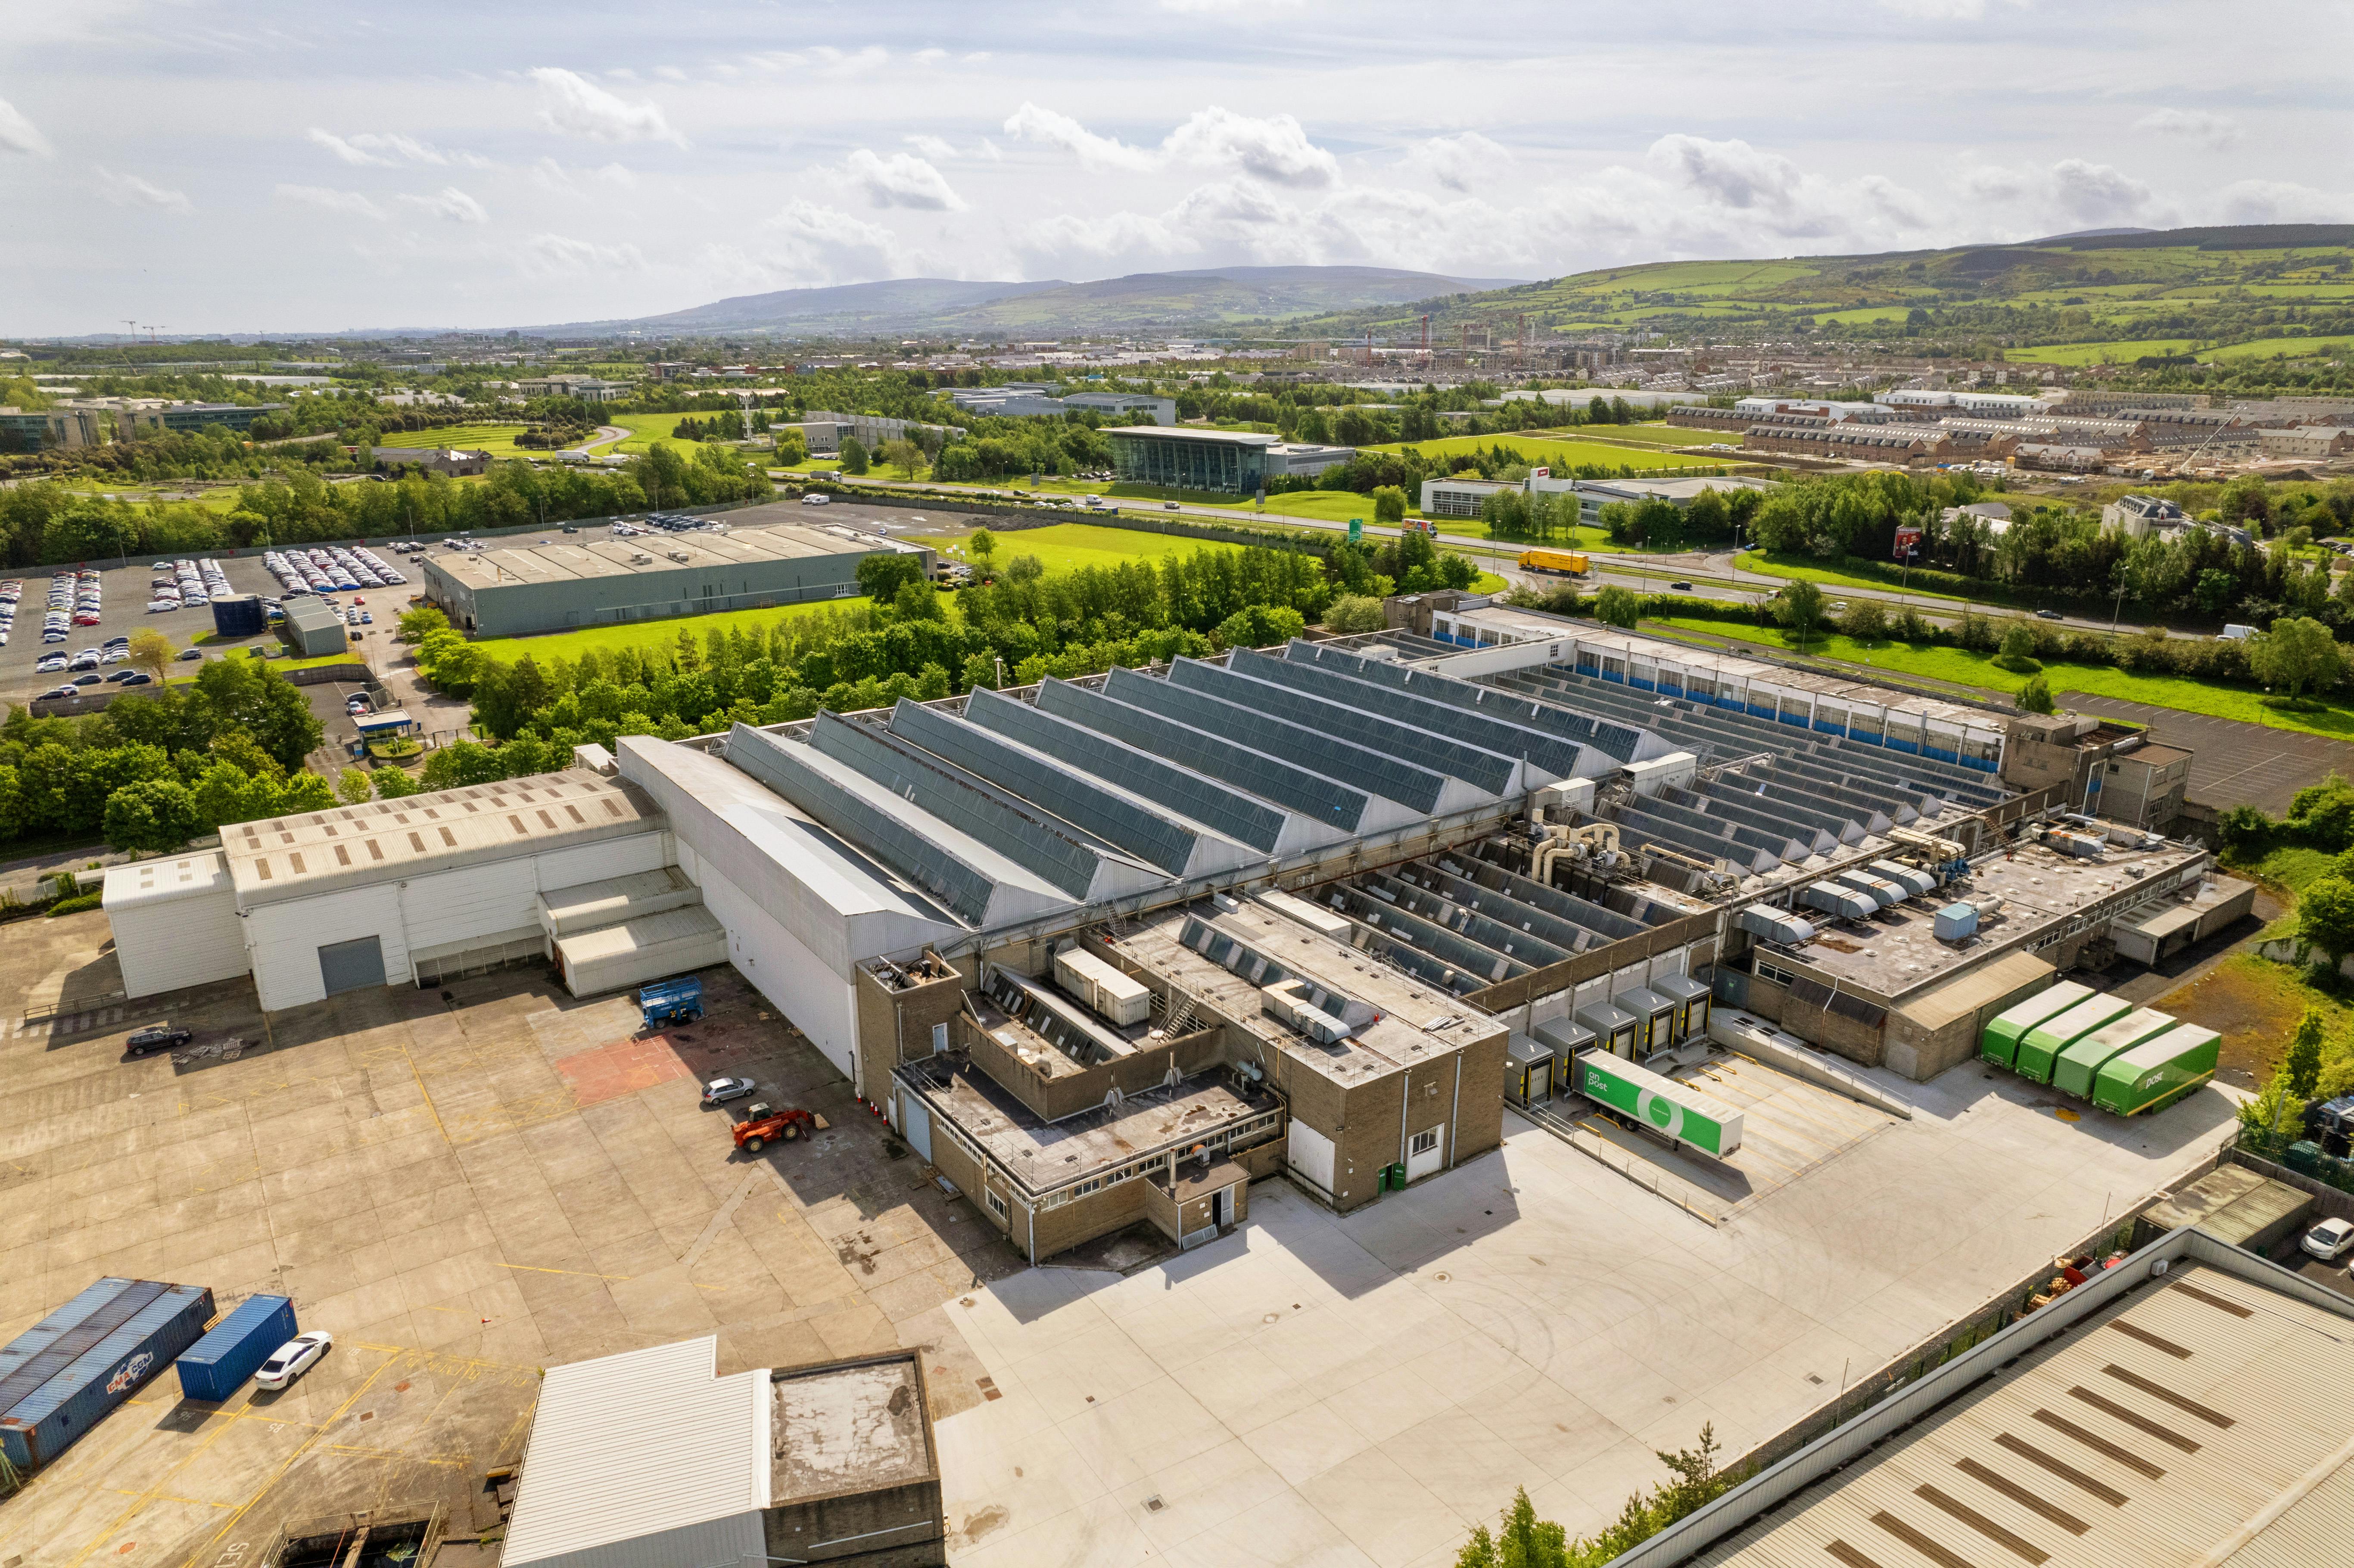
The entire property has a ‘north light’ roof, incorporating glazed panels with a clear internal height of approx. 10m.
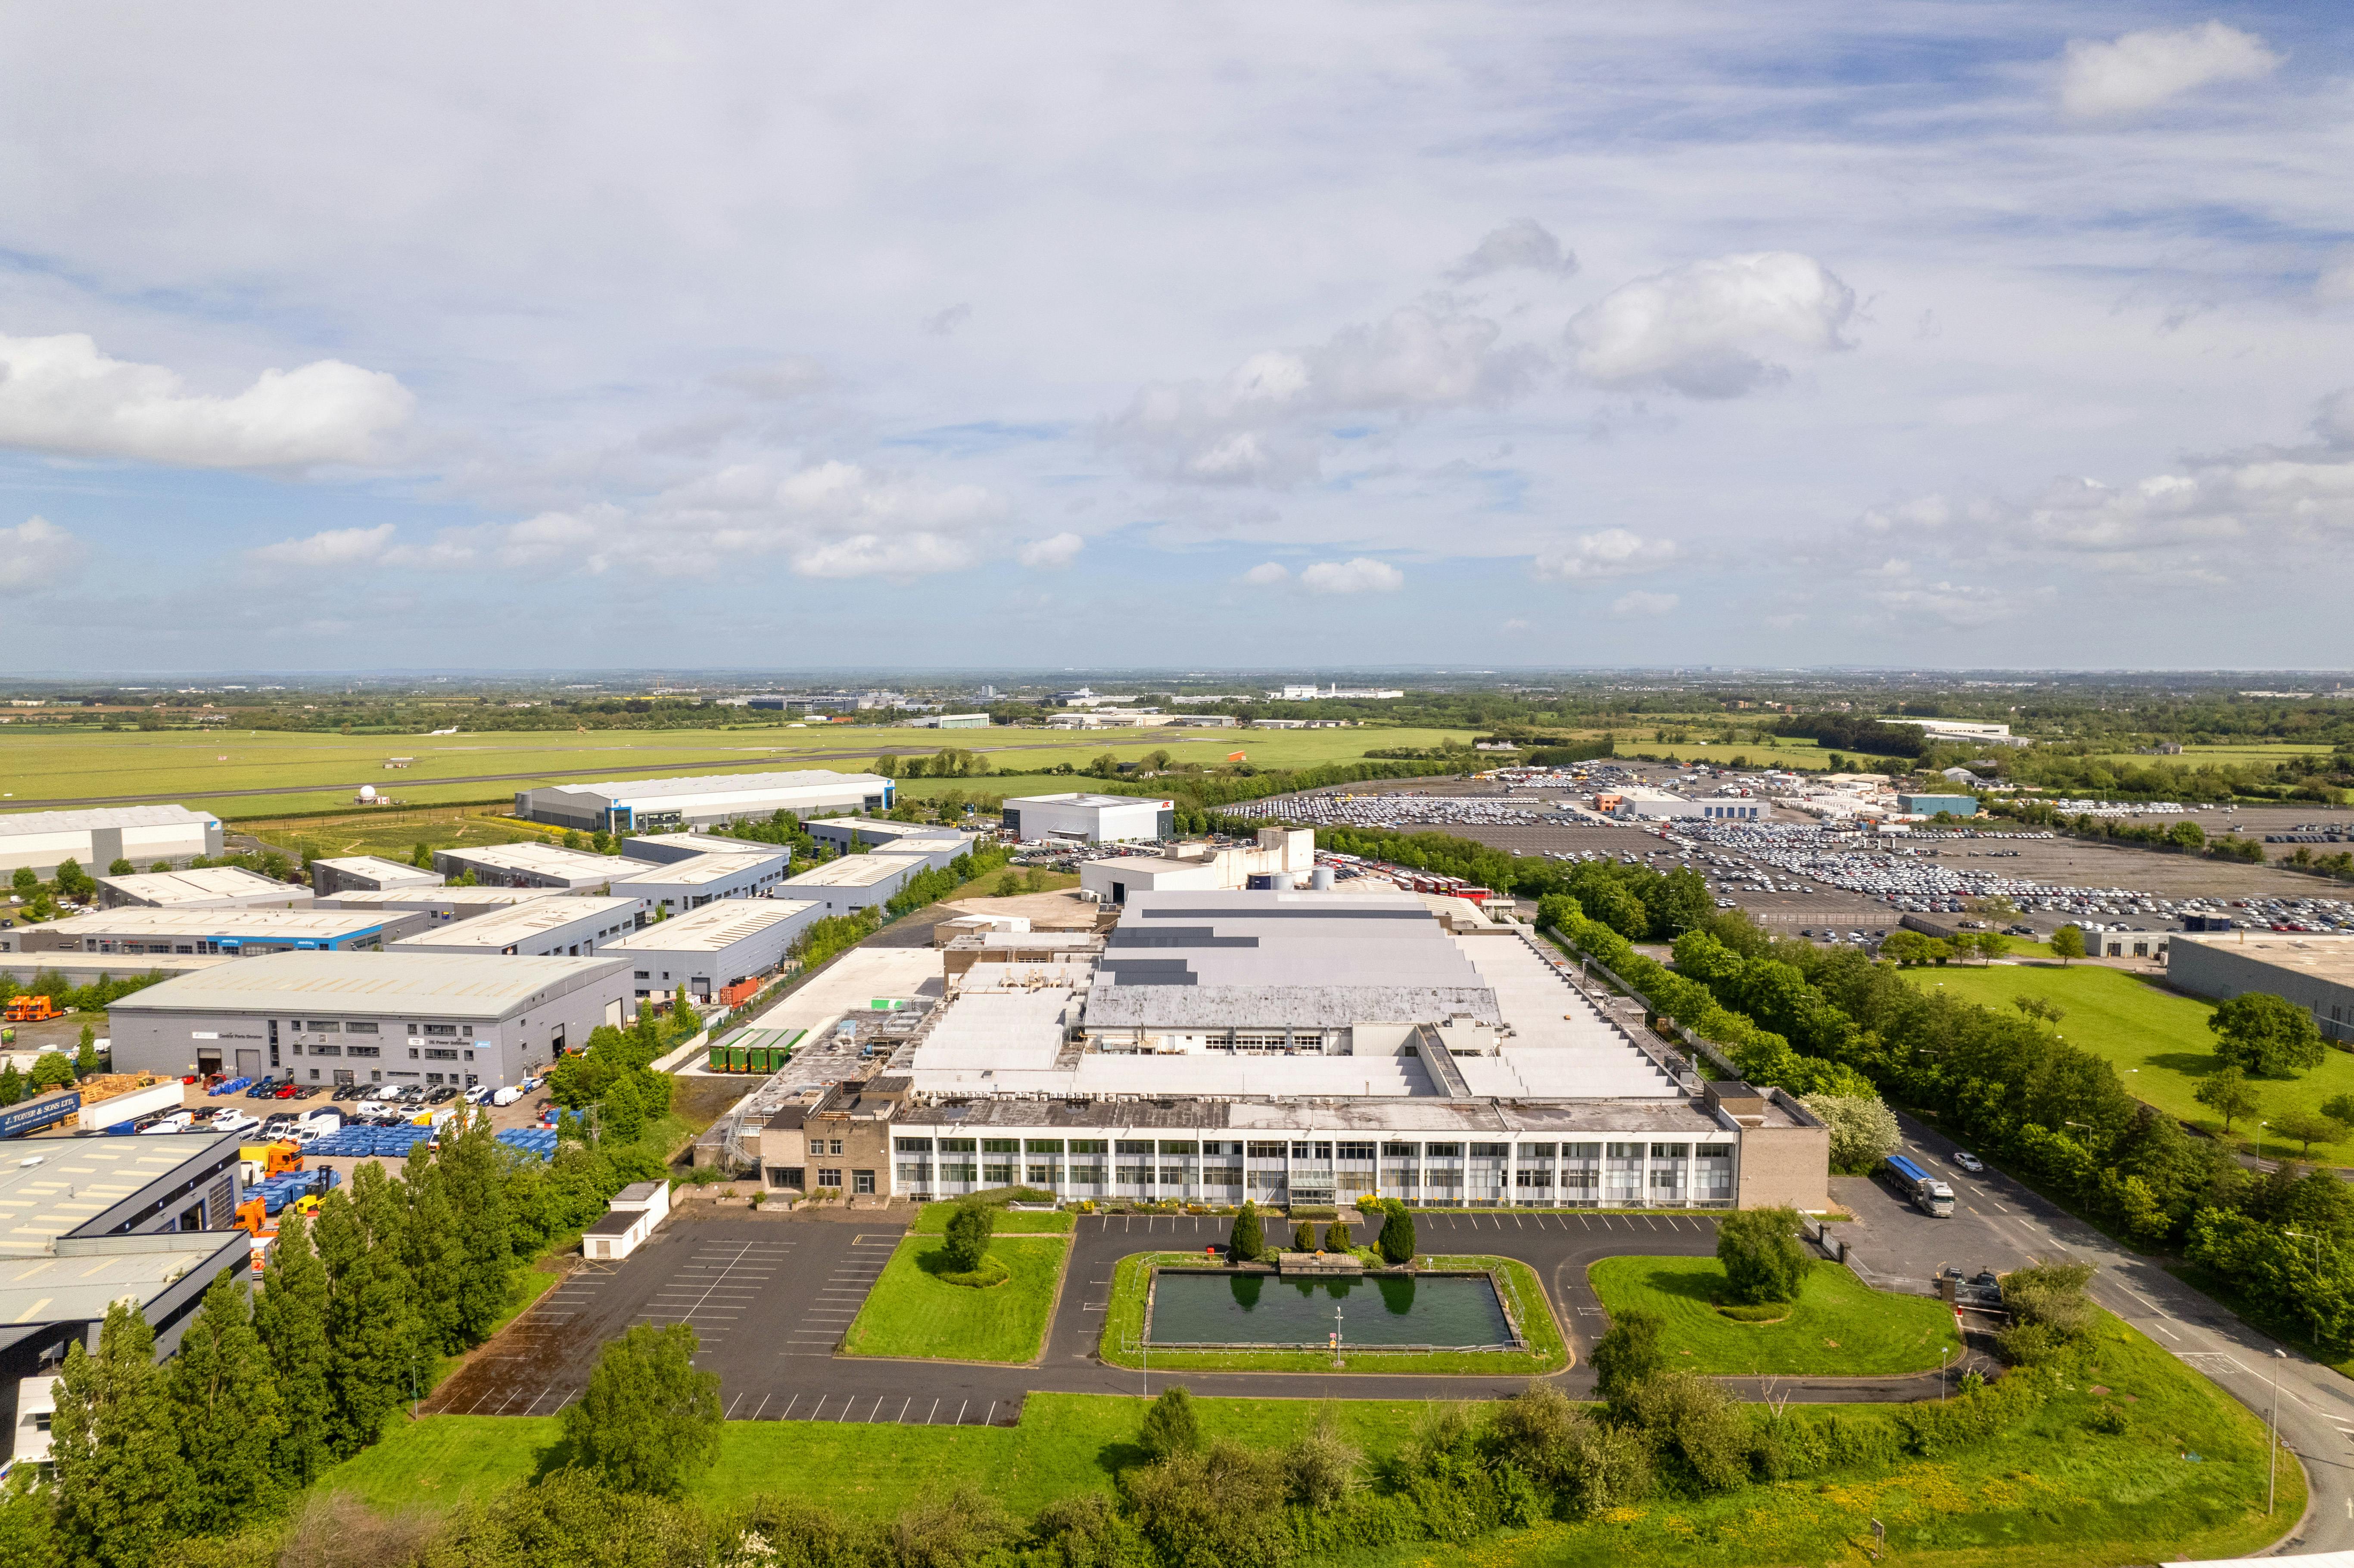
The main building has a generous marshalling/service yard & excellent car parking provision.
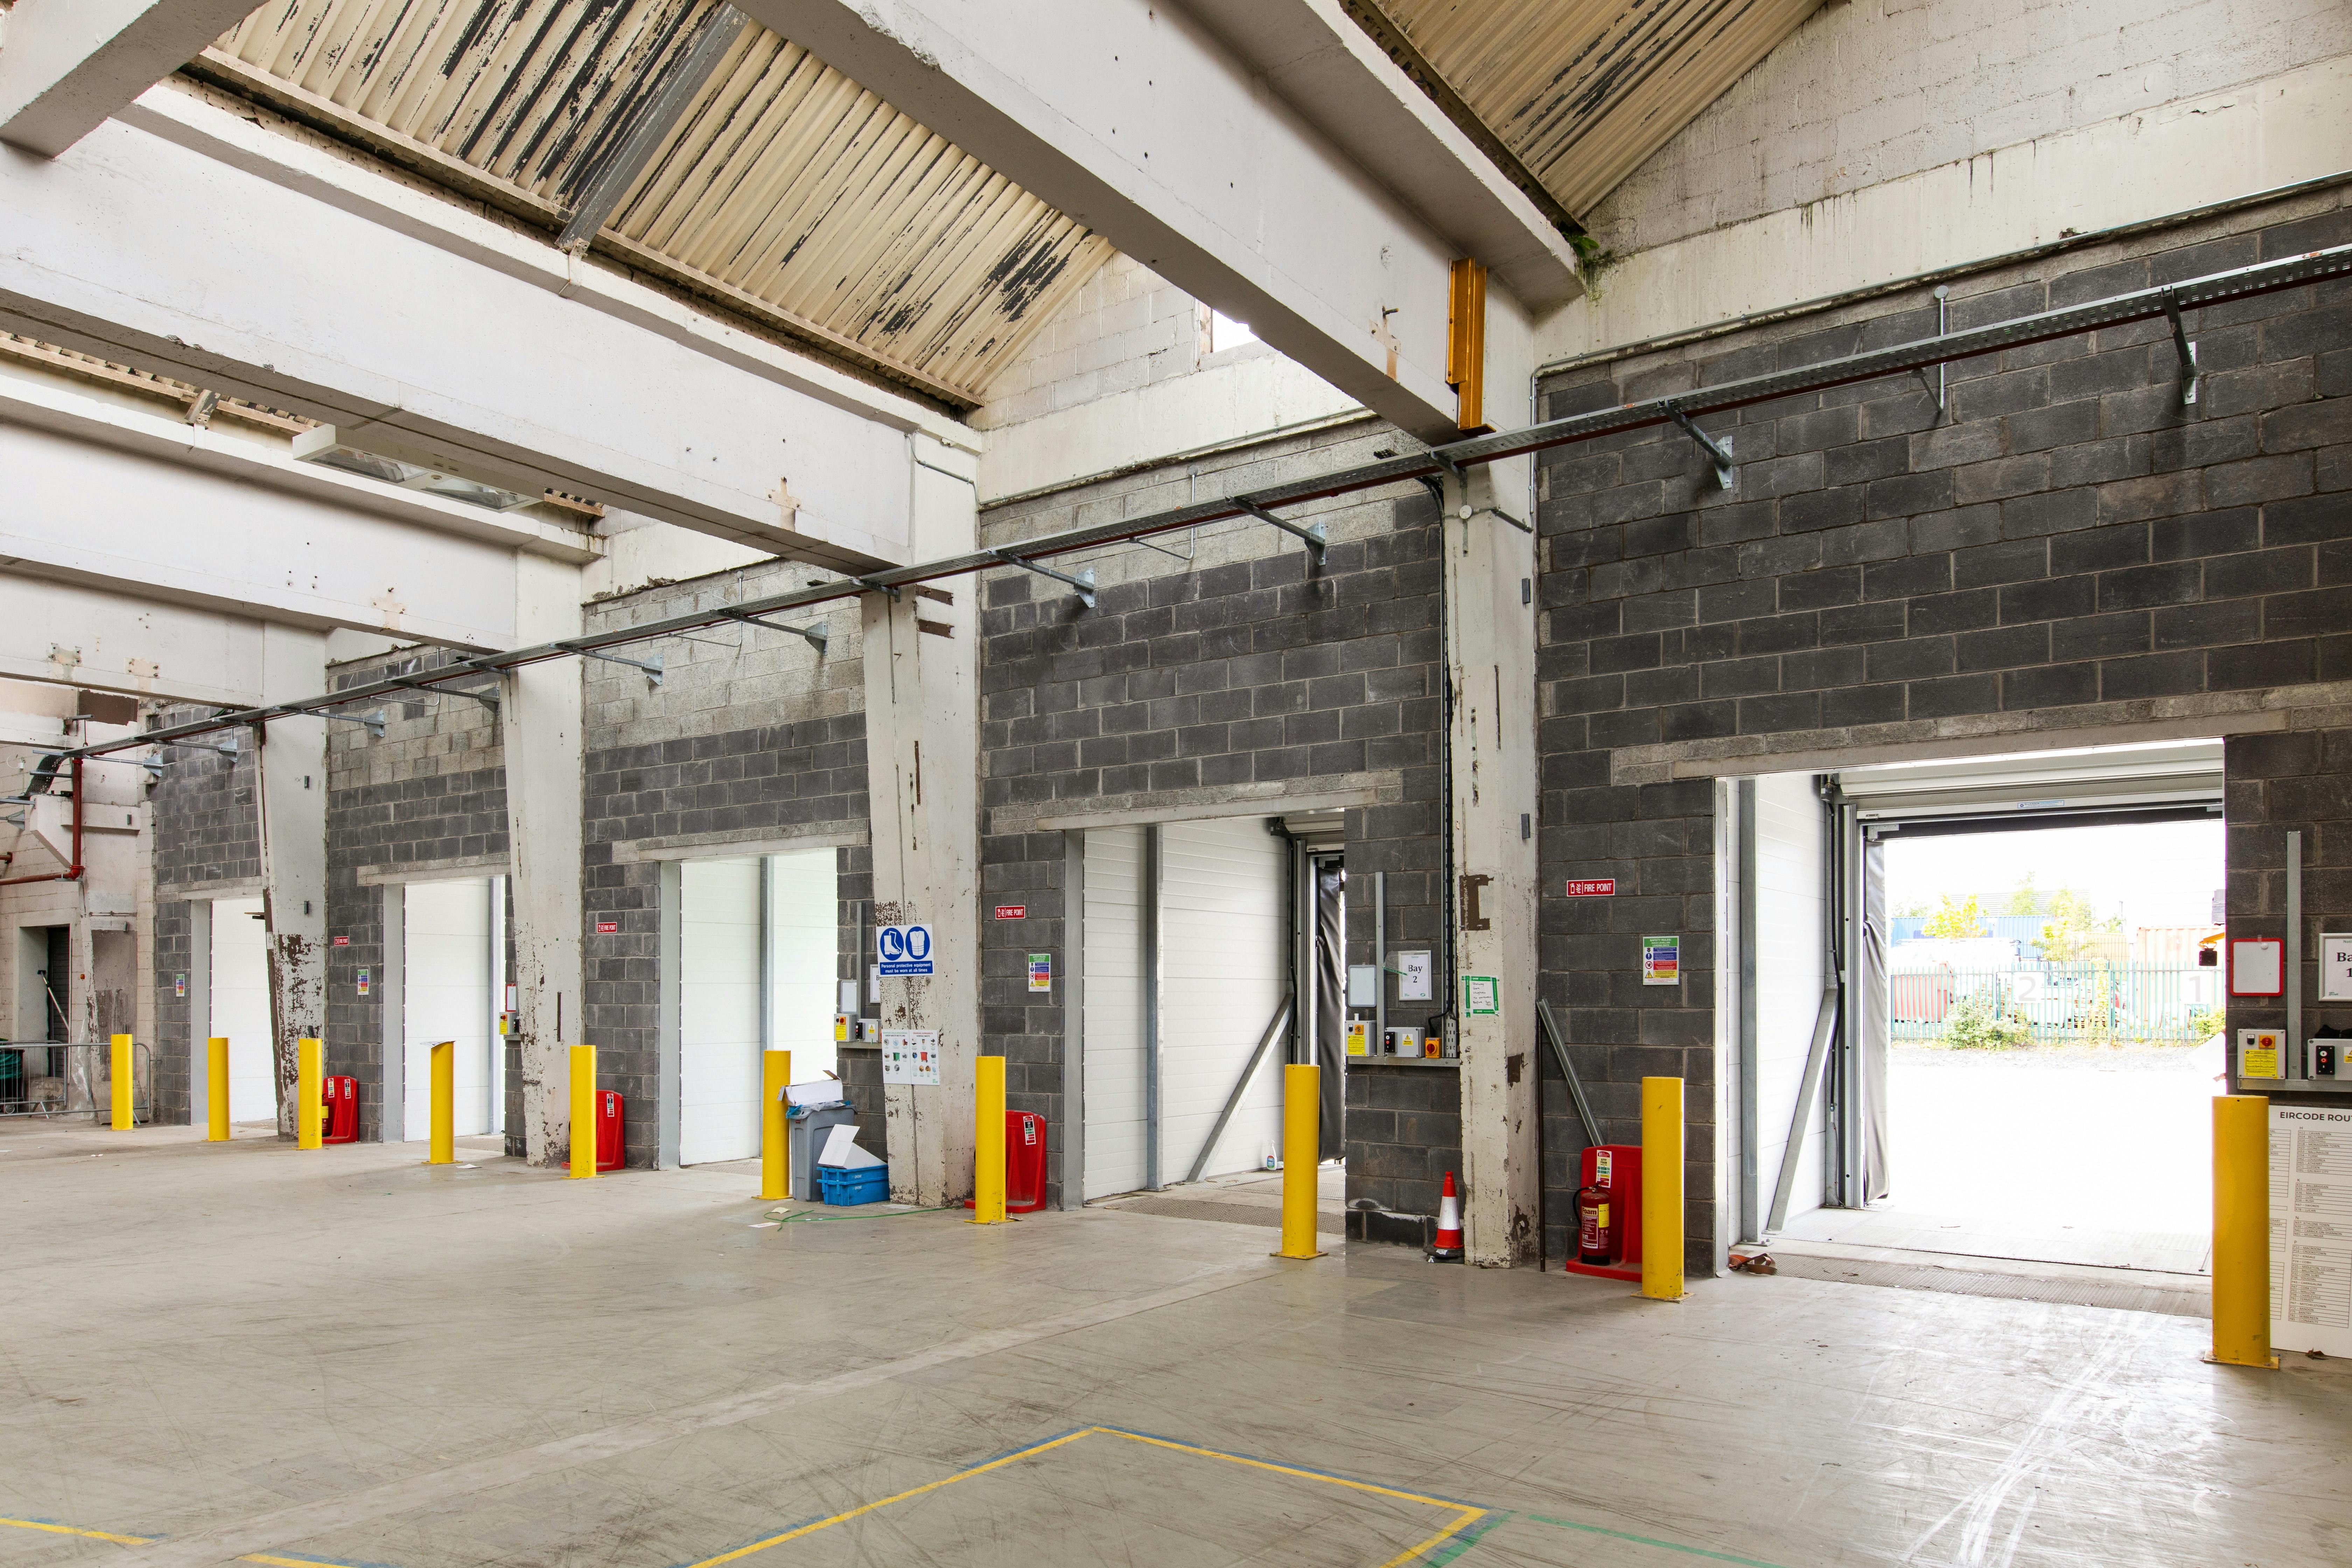
5 new dock-levellers were retro-fitted in 2021 with an increased yard area.
Flexible office accommodation available.
The main warehouse section is approx. 188,370 sq.ft (17,500 sq.m) and provides high quality industrial accommodation. The production areas include sealed, power floated concrete floors and concrete block infill walls to full height. The entire property has a ‘north light’ roof, incorporating glazed
- Situated on the N7 (Naas Road) Ireland’s Premier Logistics Location
- Substantial site extending to approx. 9 acres
- Loading access via 5 dock levellers
- Generous marshalling/ service yard & excellent car parking provision
- Available from Q2 2027
Accommodation
You may also like

 229 sqm
  4.54 acres 141,836 sqft
 Meet our Experts
- Development Land
- Industrial
- Investment
- Licensed and Leisure
- Offices
- Retail