For Sale
98 Mount Albany,
Blackrock, A94 P738
Asking price
€1,395,000
Negotiator
Leah Pullen
Blackrock Office

Overview
Is this the property for you?
 Detached
  5 Bedrooms
  3 Bathrooms
  200 sqm
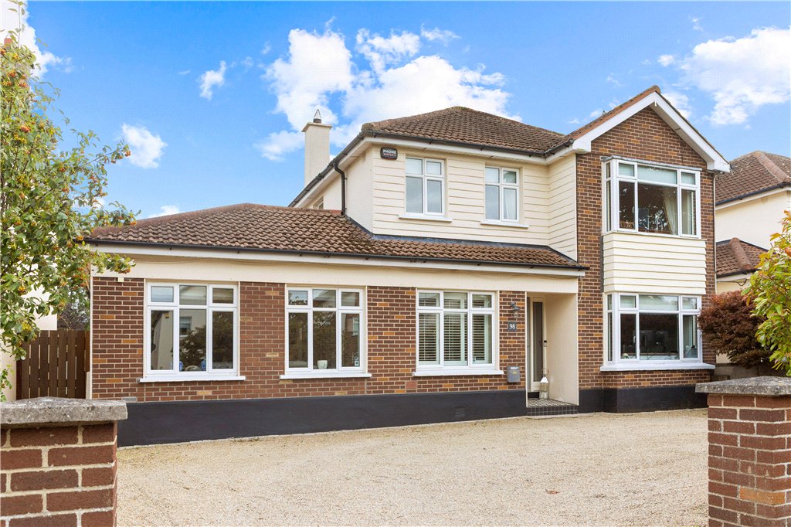
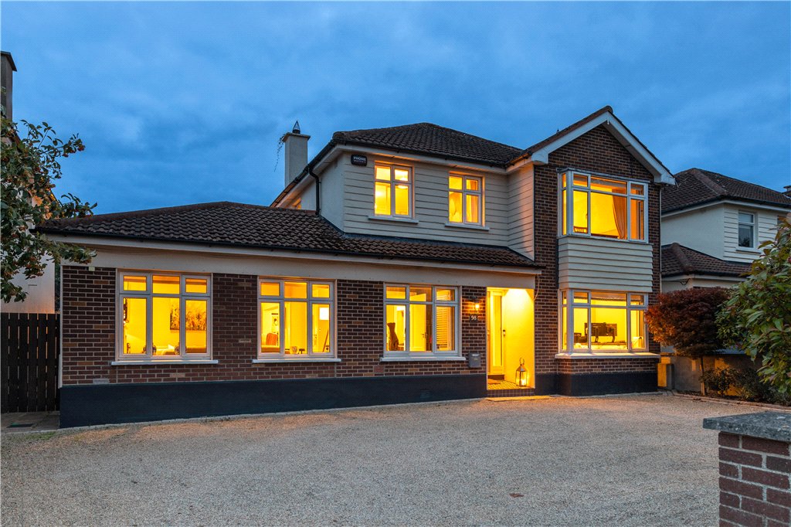
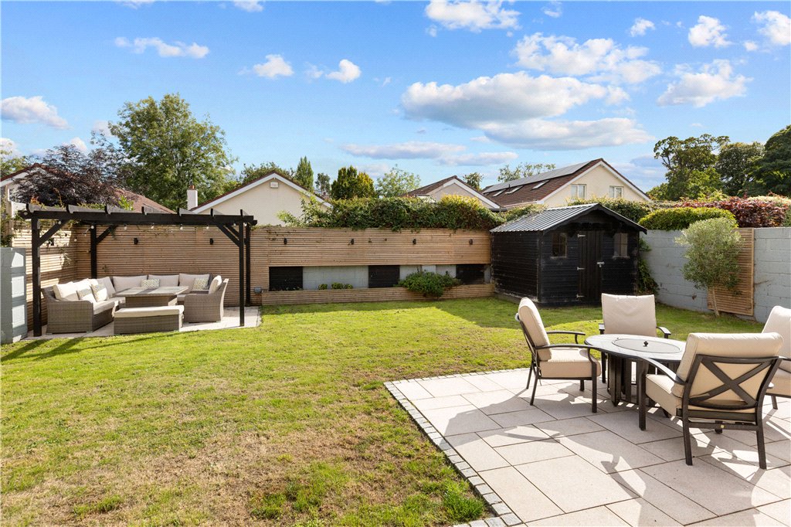
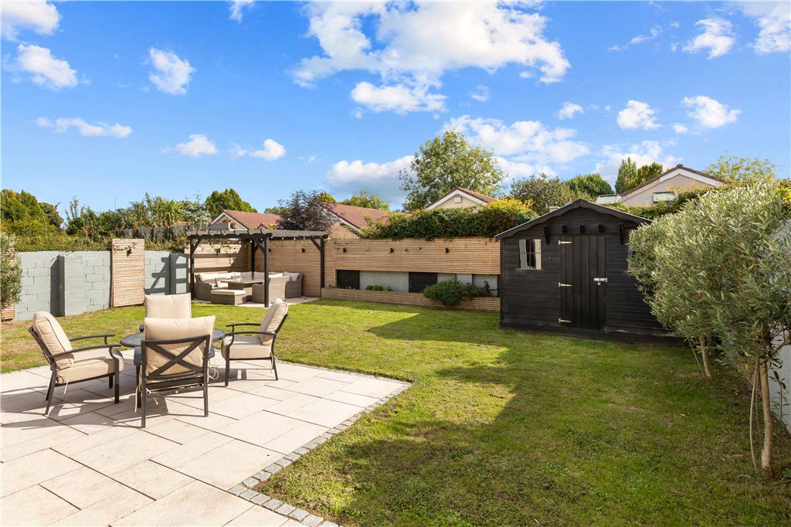
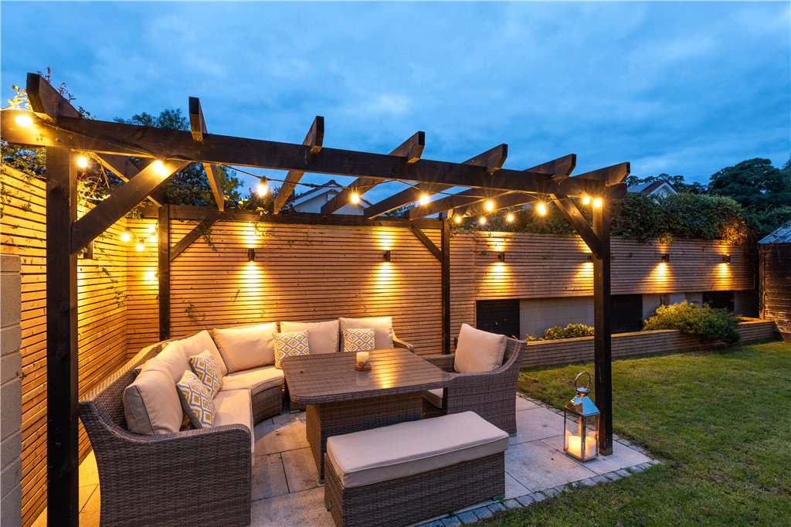
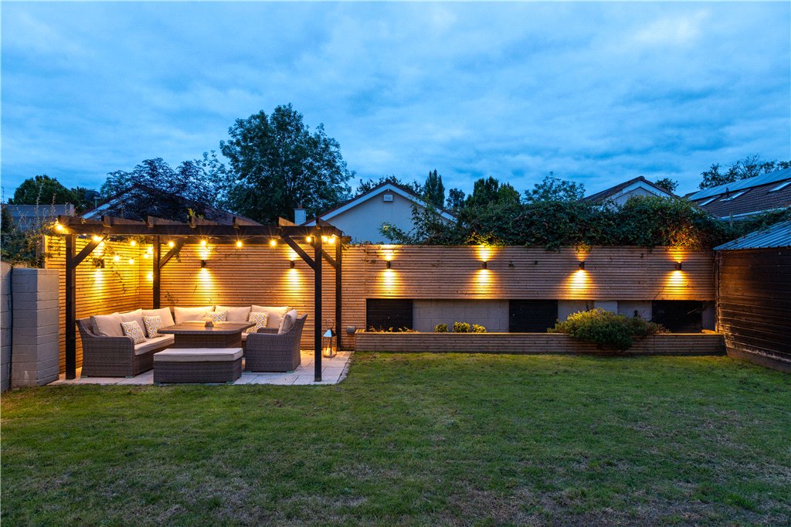
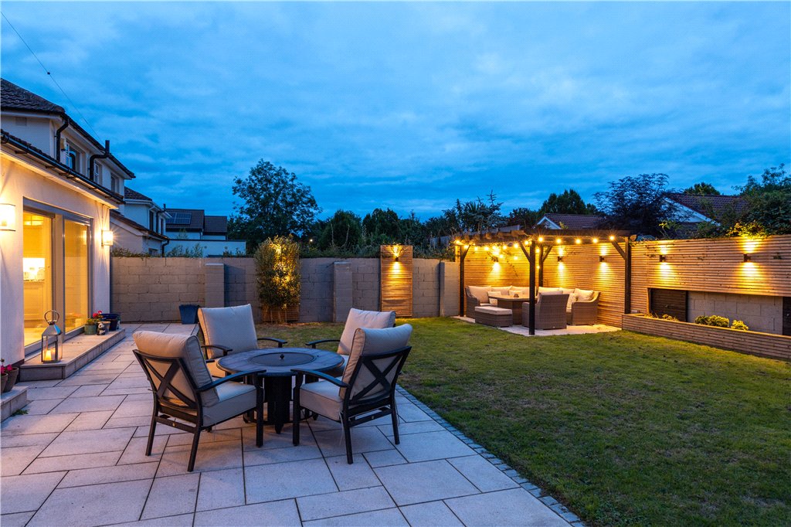
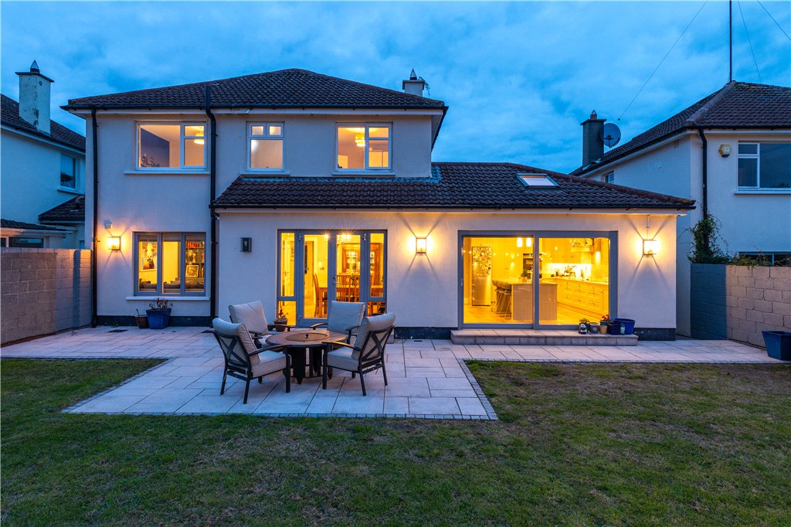
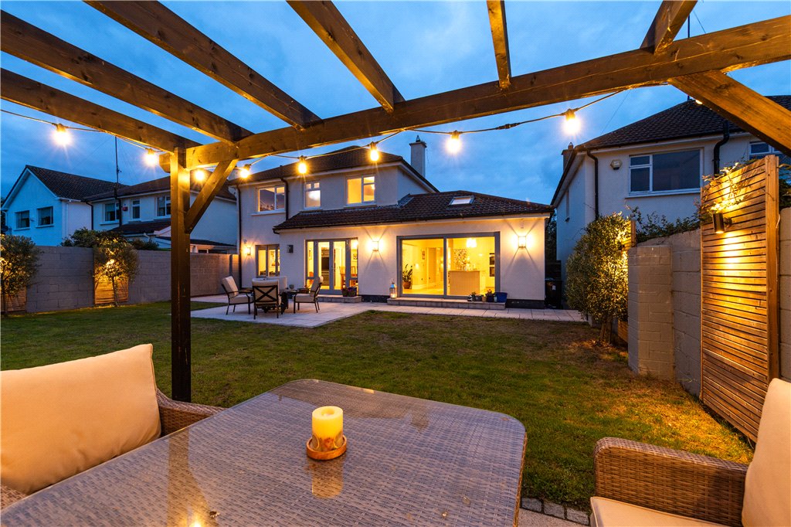
 98 Mount Albany is a superb, detached family residence, quietly positioned within a sought-after cul-de-sac in this mature and highly regarded development. Presented in excellent condition throughout, the property offers beautifully appointed and exceptionally versatile accommodation, complemented by a private south-facing rear garden and generous off-street parking.
Property details

BER: B3
BER No. 108871369
Energy Performance Indicator: 134.4 kWh/m²/yr
Accommodation
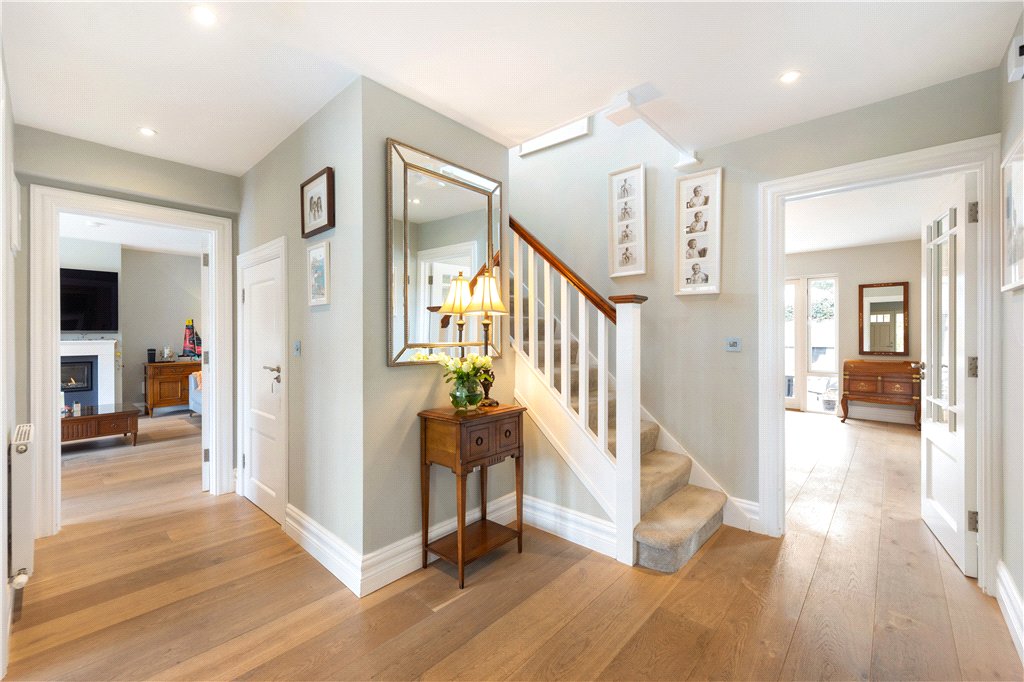
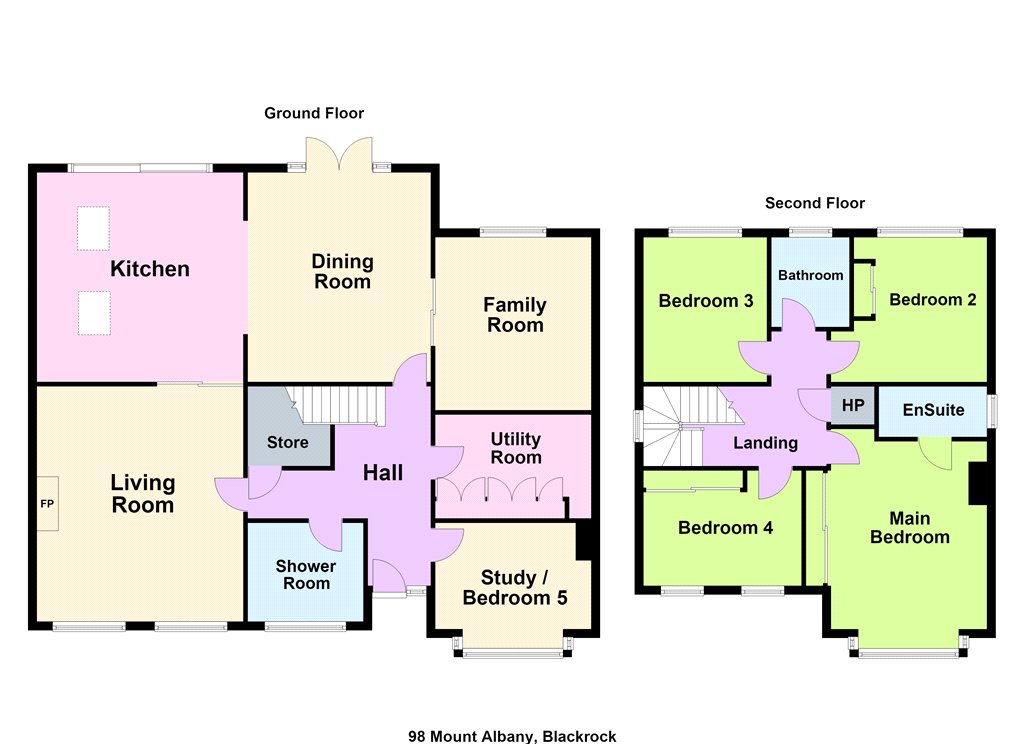
- Entrance Hallway (4.7m x 2.3m)with recessed downlighting, wide plank oak flooring, digital alarm panel
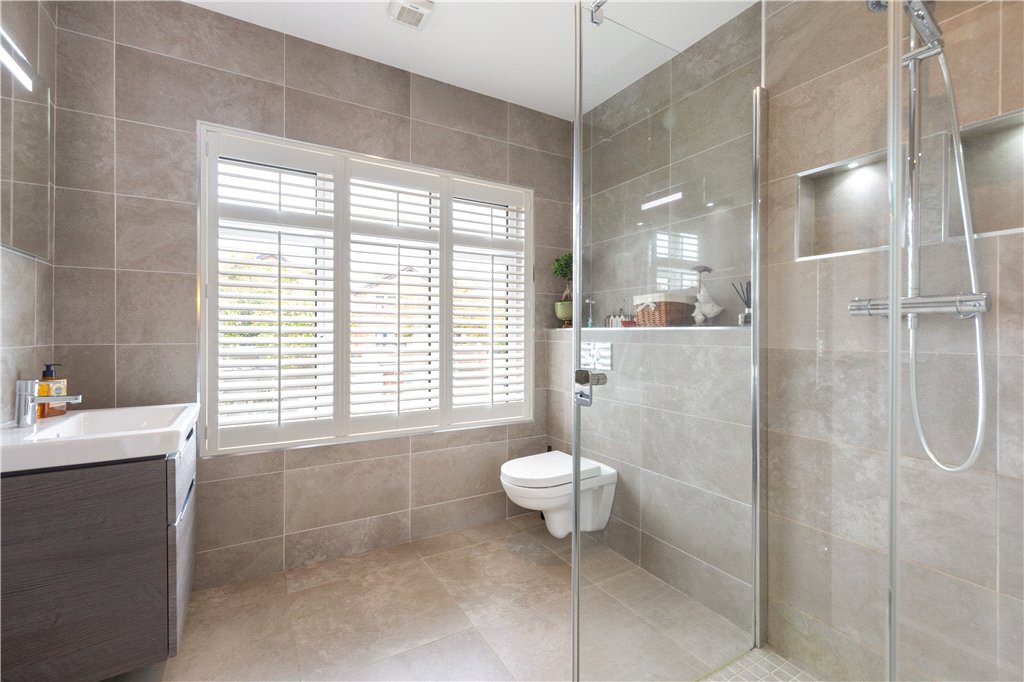
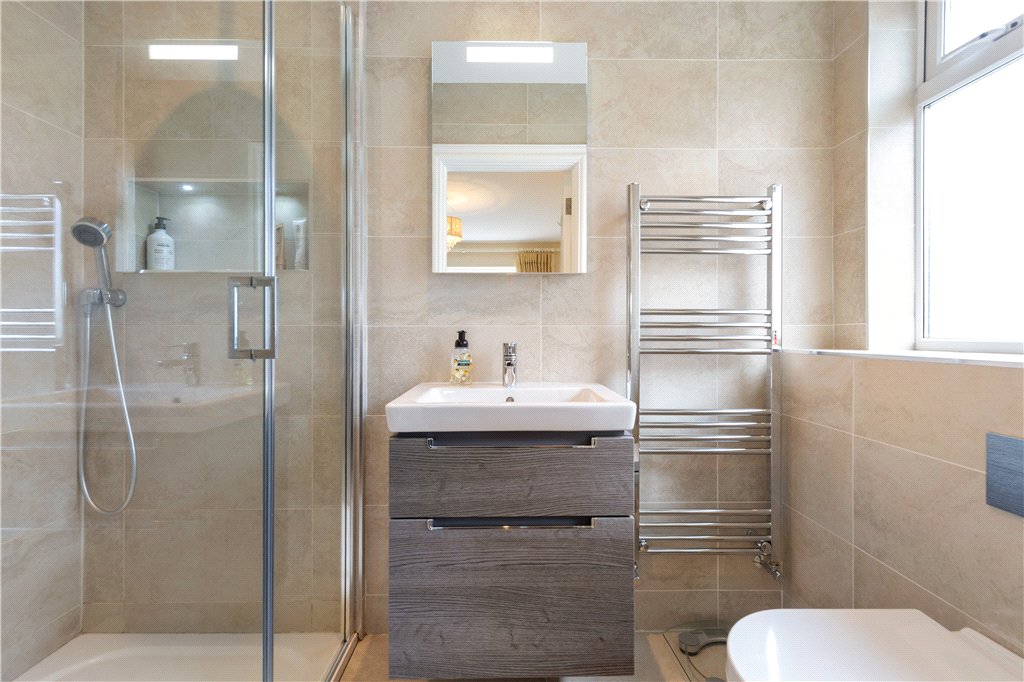
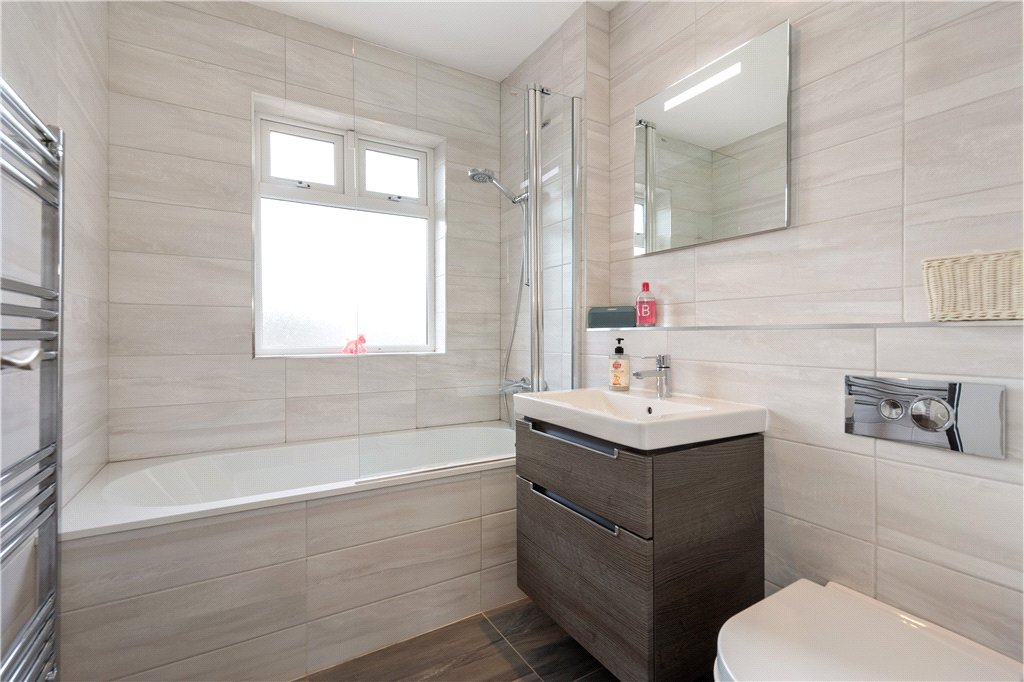
- Downstairs Shower Room with fully tiled floor and walls, heated towel rail, Villeroy & Boch wash hand basin with drawers underneath, wall mounted back lit mirror, window to the front, concealed cistern w.c., fully tiled step in shower enclosure with monsoon style head and telephone shower attachment over, Xpelair and recessed downlighting
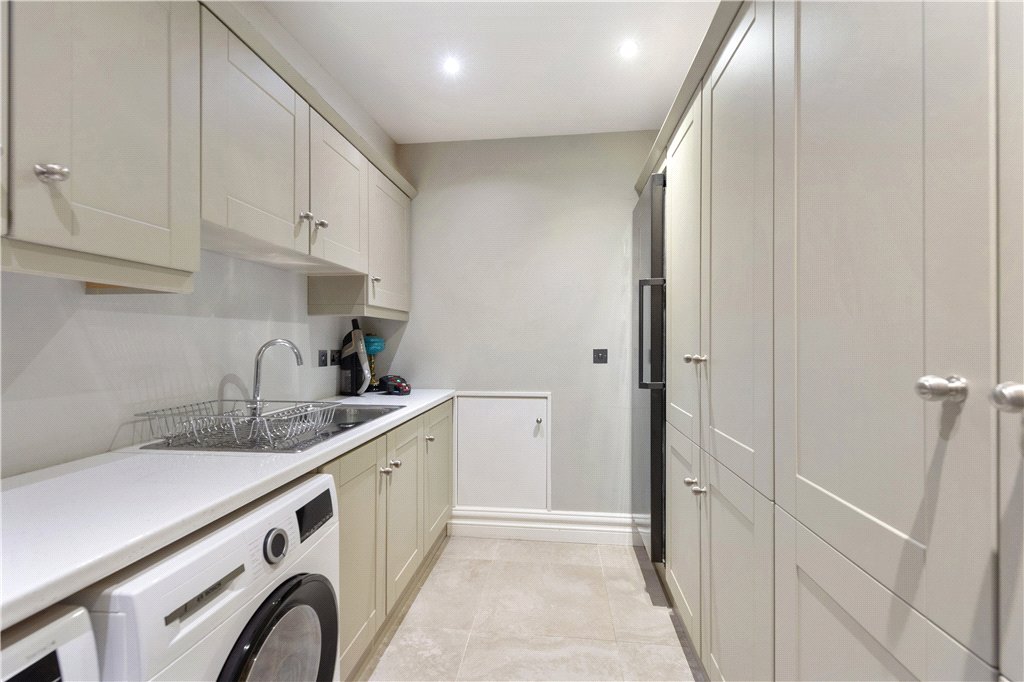
- Utility Room (2.4m x 3.2m)with tiled floor, excellent range of floor and eye level units, plumbed for washing machine & dryer, stainless steel sink unit and freezer
- Inner Hallway with door to very large, shelved storage area
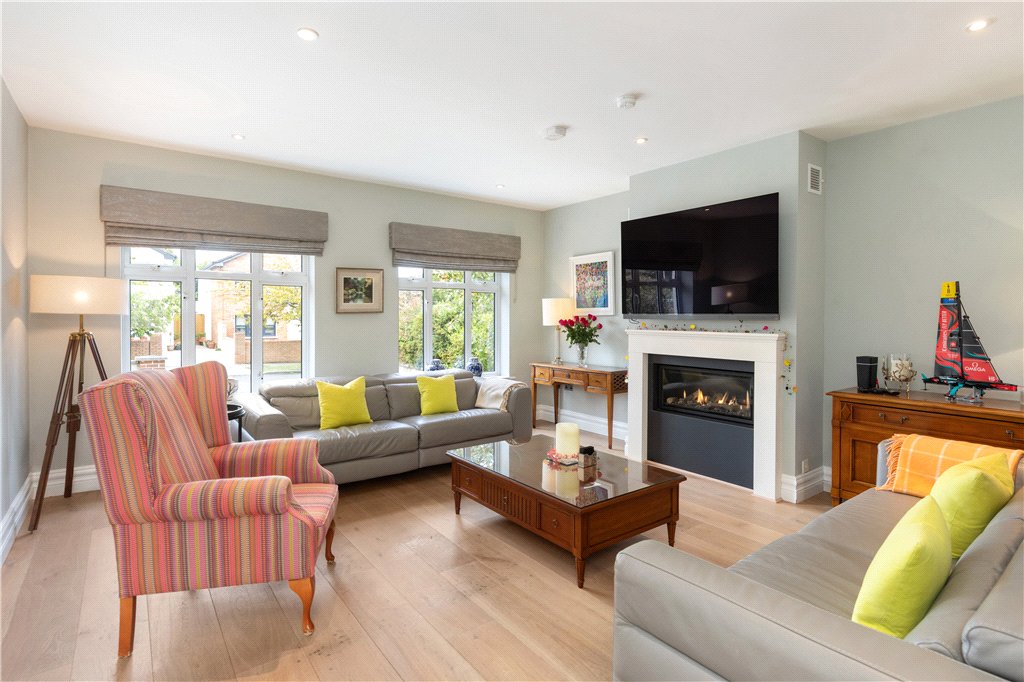
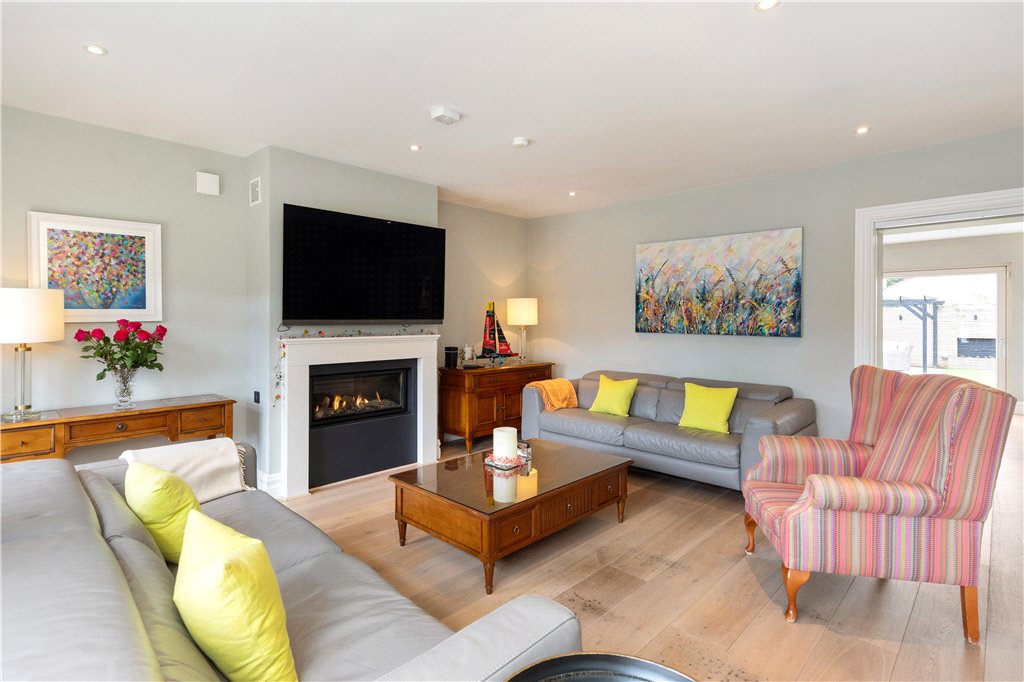
- Living Room (4.8m x 5.1m)beautiful room with two large windows overlooking front, wide plank limed oak flooring, feature gas fire with stone surround, television point, pocket doors leading through to the open plan kitchen/dining room
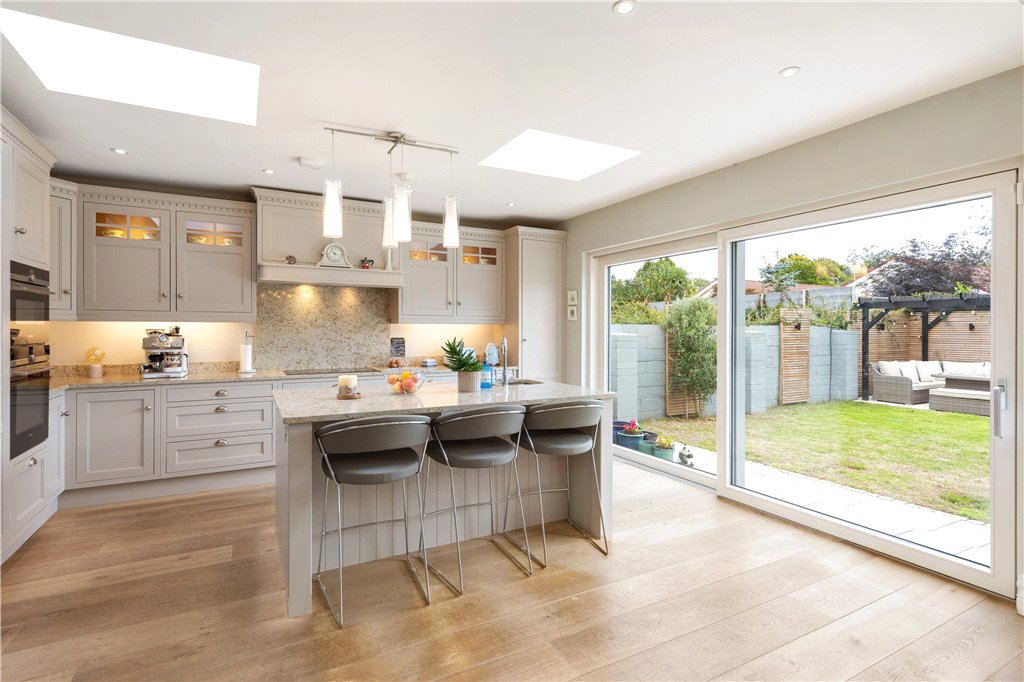
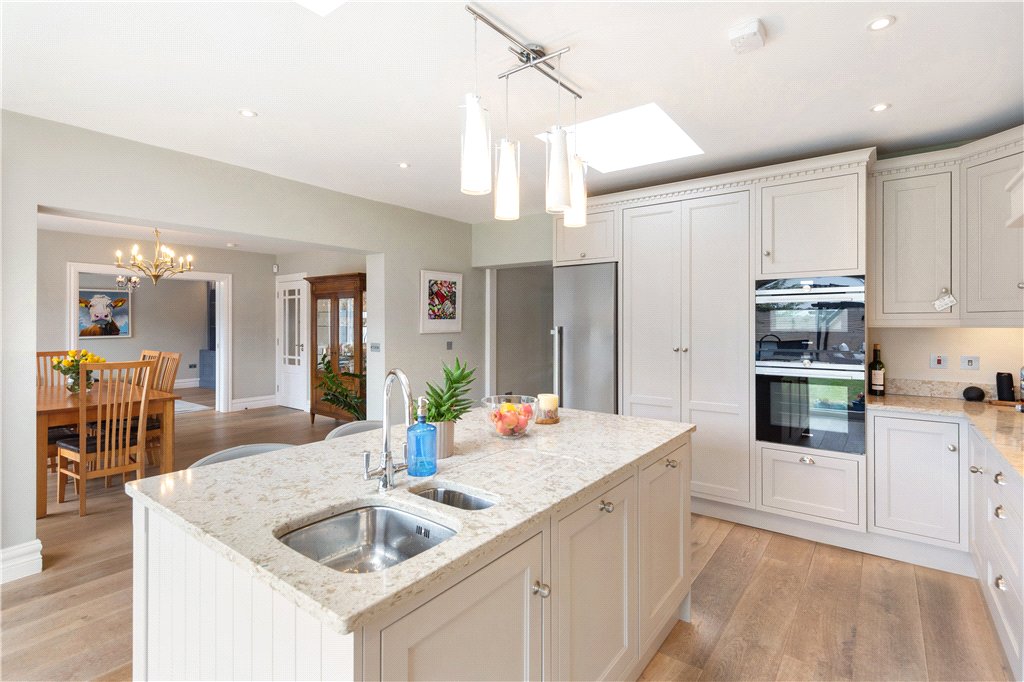
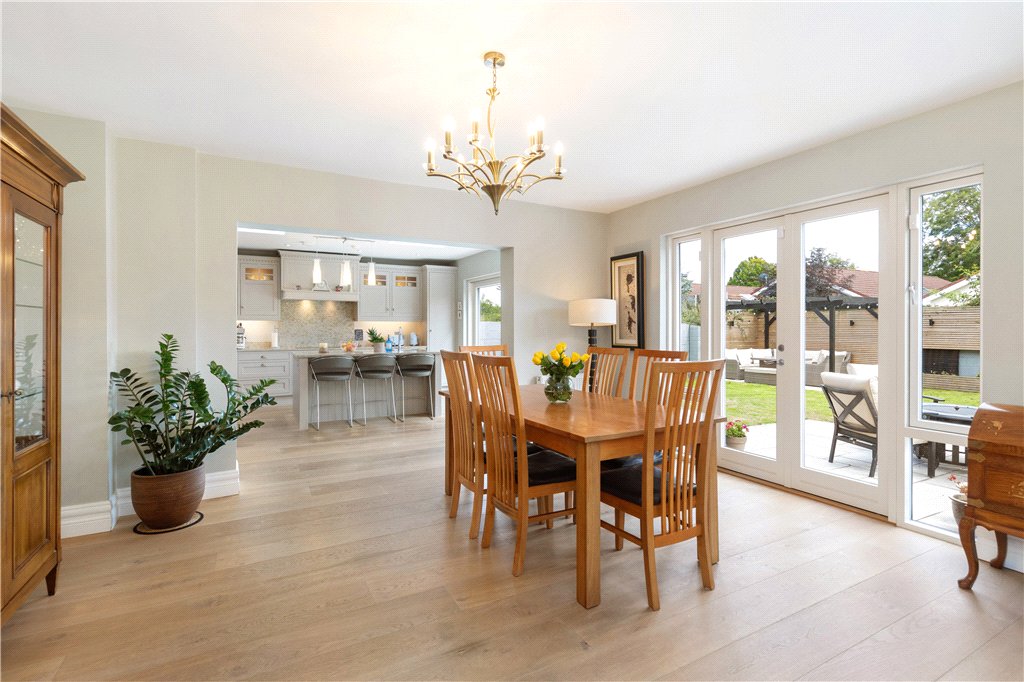
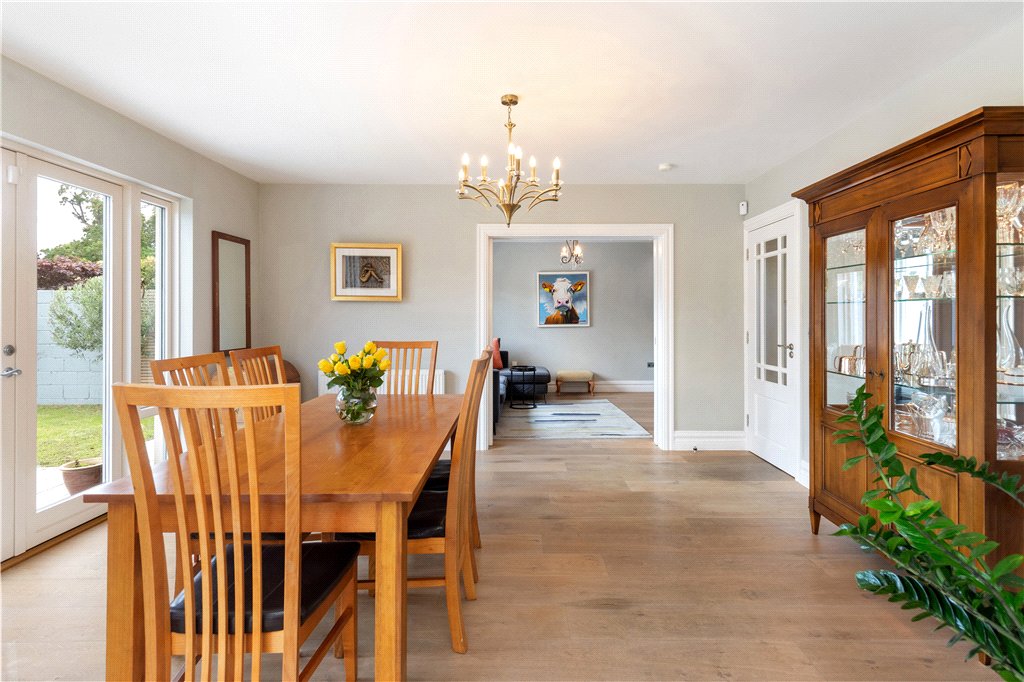
- Kitchen/Dining Room (9.2m x 5m)very impressive open plan room overlooking the south facing rear garden with wide plank limed oak flooring. The bespoke kitchen is fitted with a range of floor and eye level units, feature centre island with one and a half bowl stainless steel sink unit, stone work surfaces, integrated Neff dishwasher, Liebherr stainless steel fridge/freezer, beautifully fitted larder press with drawers and shelving, Siemens double electric ovens, Siemens induction hob, stone splashback, two Velux rooflights, large sliding doors leading to the rear garden, square archway leading through to the dining area also with wide plank limed oak flooring, French doors leading out to the rear garden and sliding pocket doors leading through to the family room
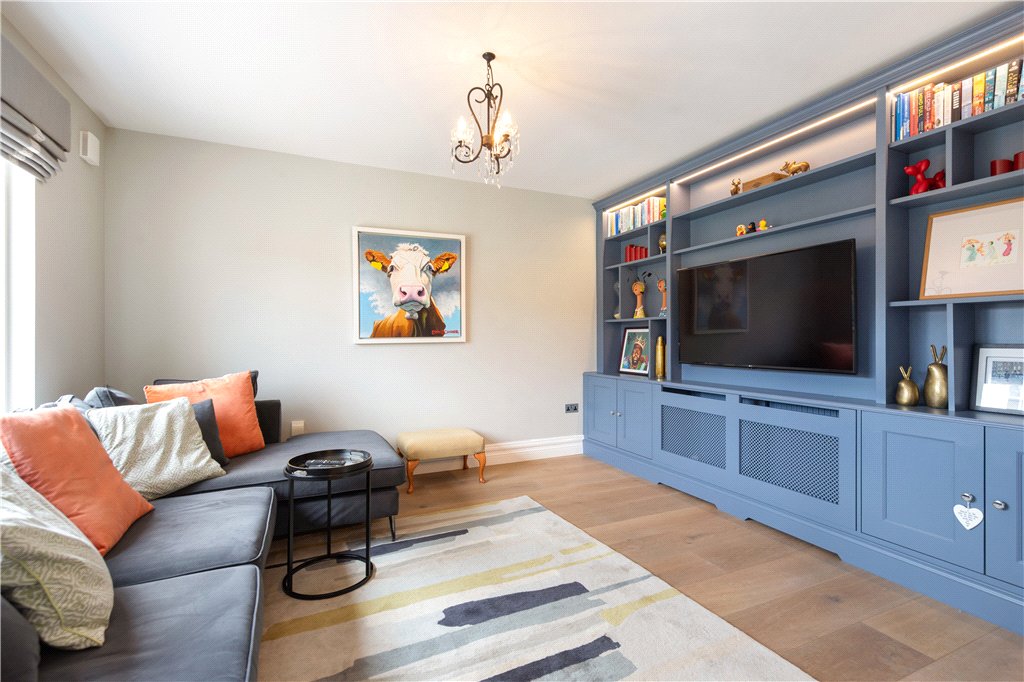
- Family Room (3.5m x 4m)with large picture window overlooking rear, wide plank limed oak flooring and wall of bespoke built in cabinetry with shelving and cupboards with television point
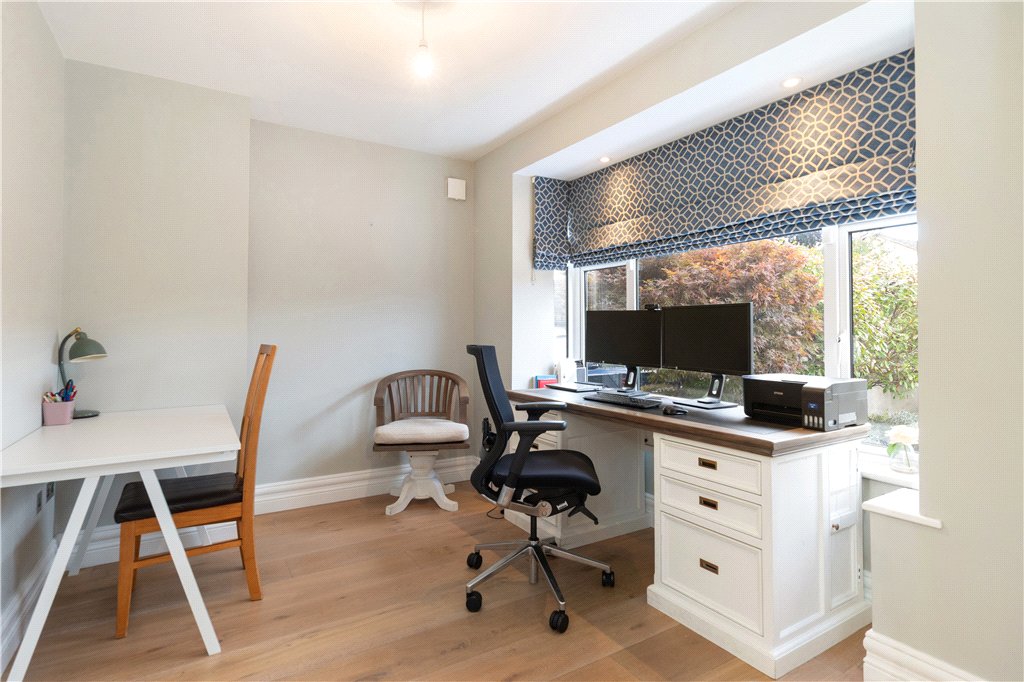
- Bedroom 5/Office (3.6m x 3m)with wide plank limed oak floor and bay window
 offStreet
  5
5  3
3 
 130.10 sqm