For Sale
Berhill Killiney Road,
Dalkey, A96 XP66
Asking price
€1,250,000

Overview
Is this the property for you?
 Terraced
  4 Bedrooms
  3 Bathrooms
  165 sqm
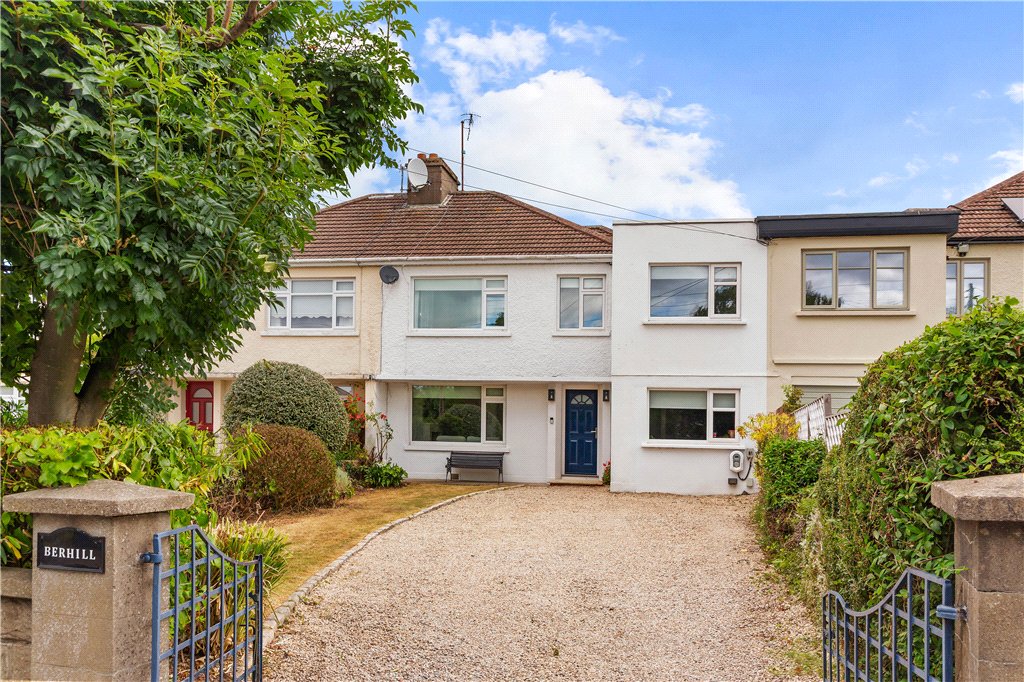
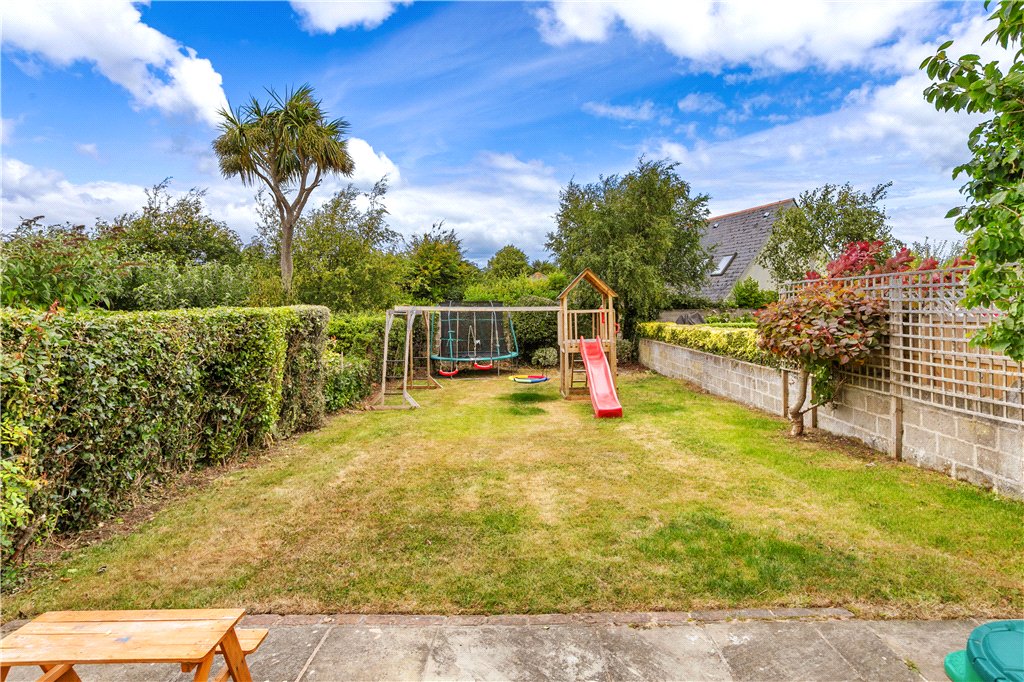
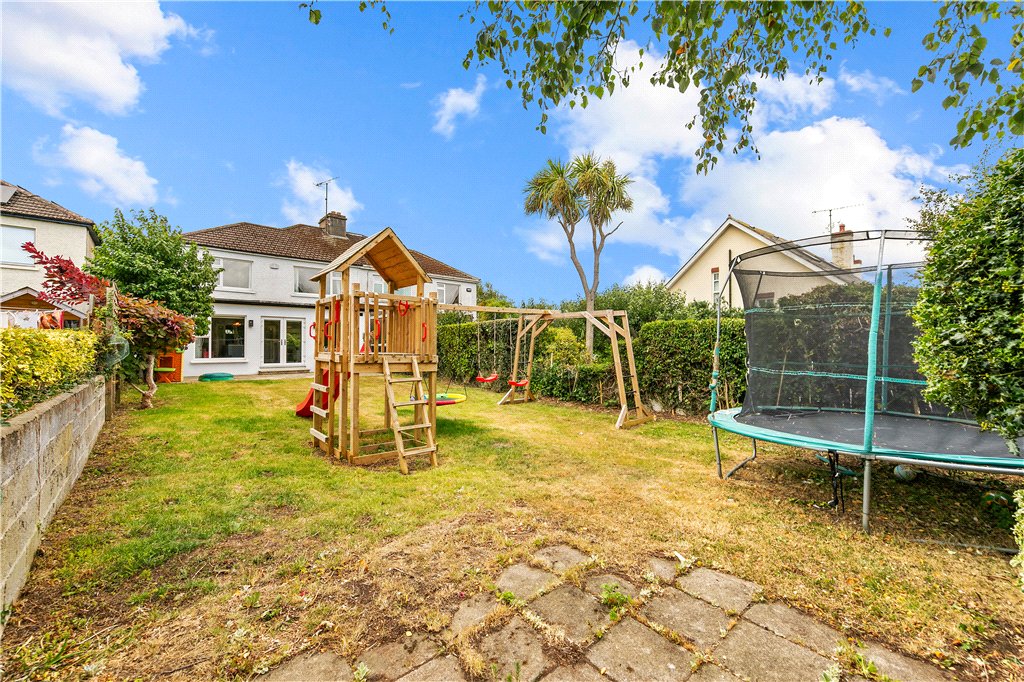
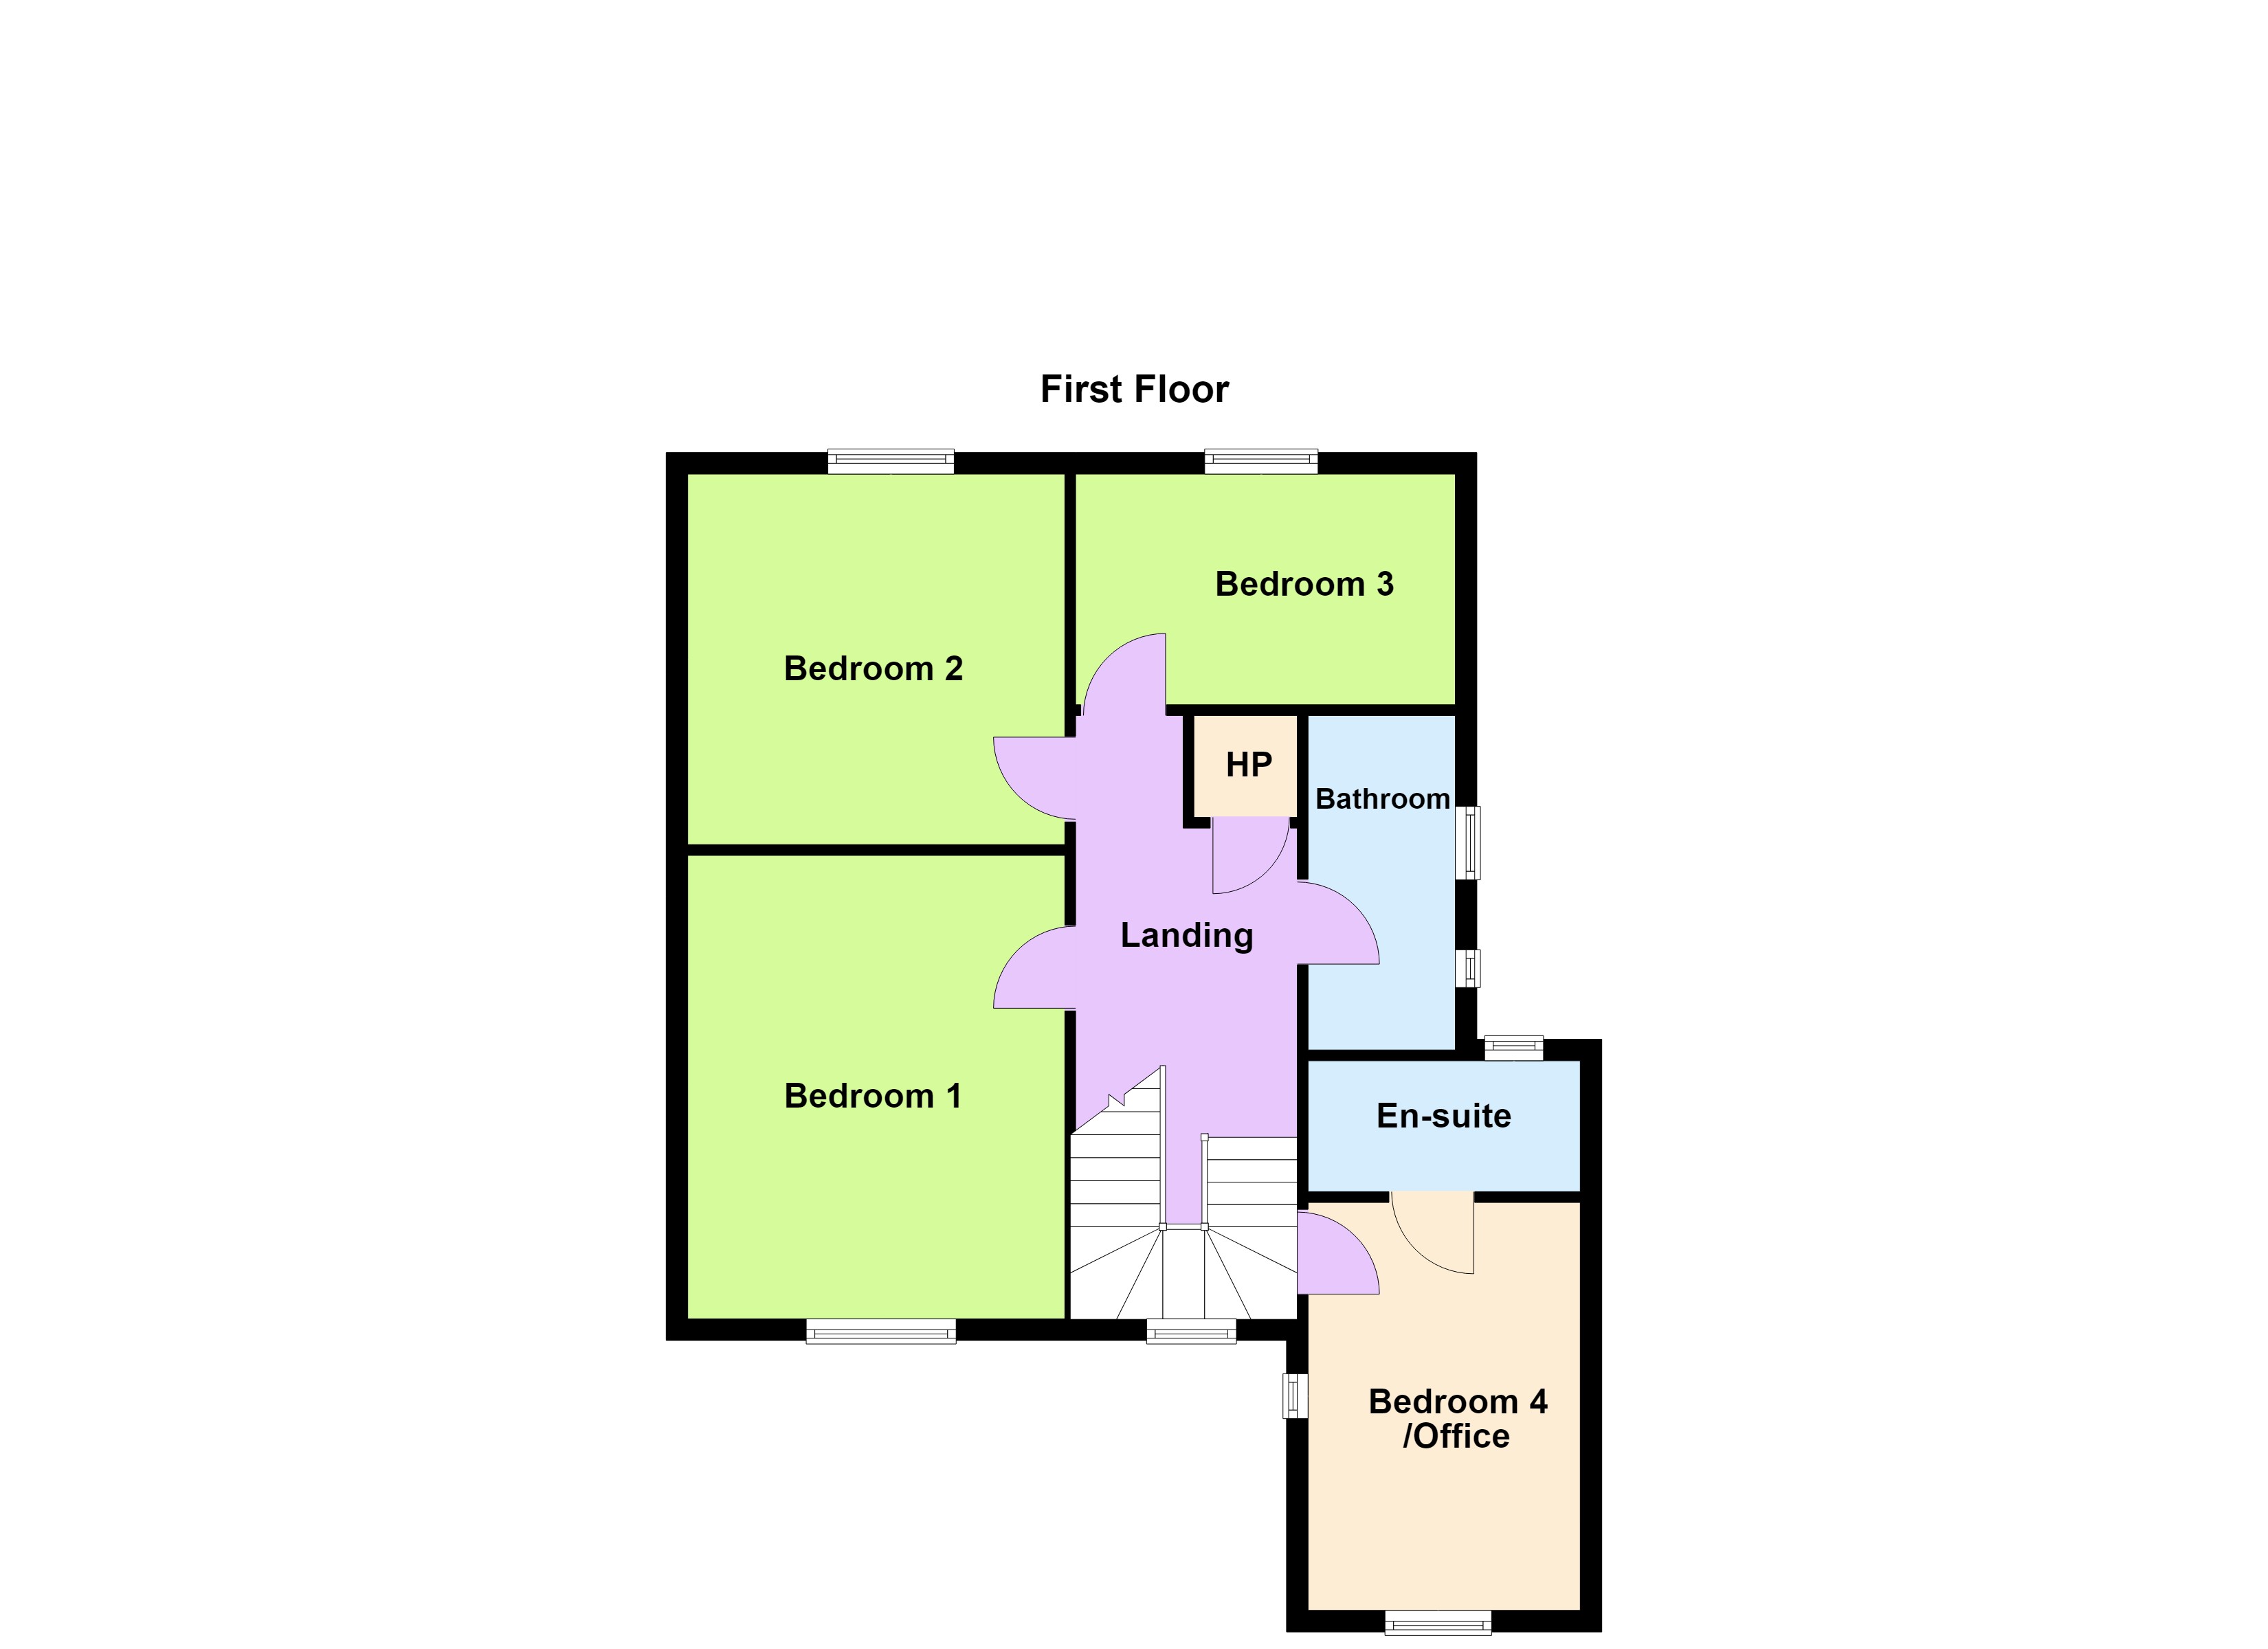
 Positioned on the prestigious Killiney Road, close to the entrance of Ballinclea Heights, Berhill is an impressive four-bedroom mid-terraced family home occupying a magnificent site with substantial front and rear gardens. Offering approximately 165 sq.m (1,776 sq.ft) of well-proportioned accommodation, this exceptional residence combines generous living spaces with outstanding potential for future enhancement and extension.
Property details
BER: B
BER No. 116406570
Energy Performance Indicator: <150 kMh (m2.y)
Accommodation
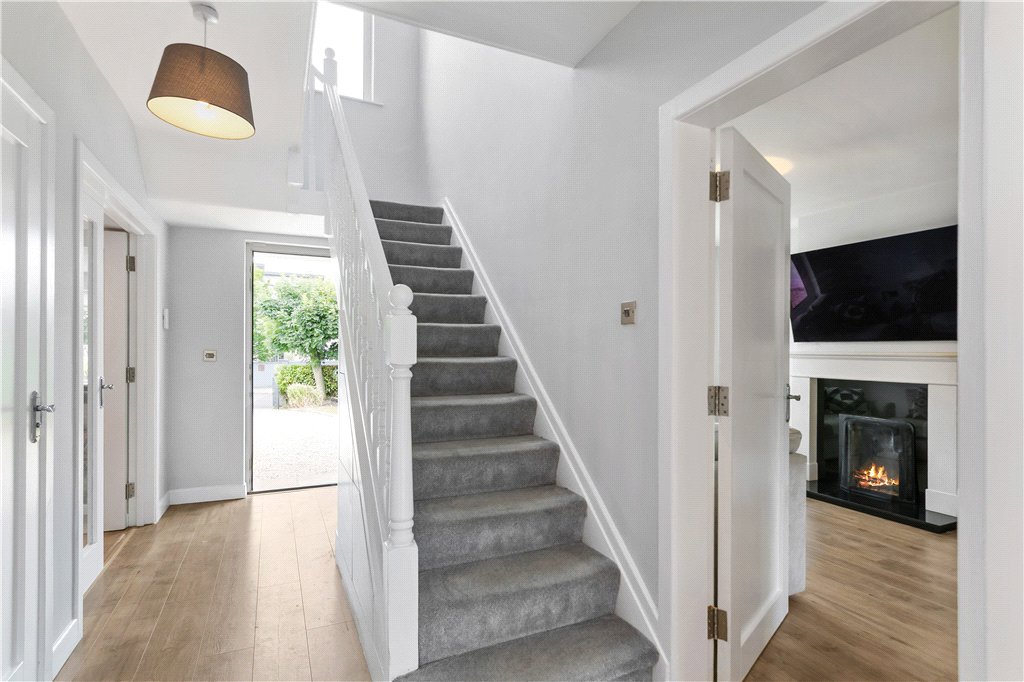
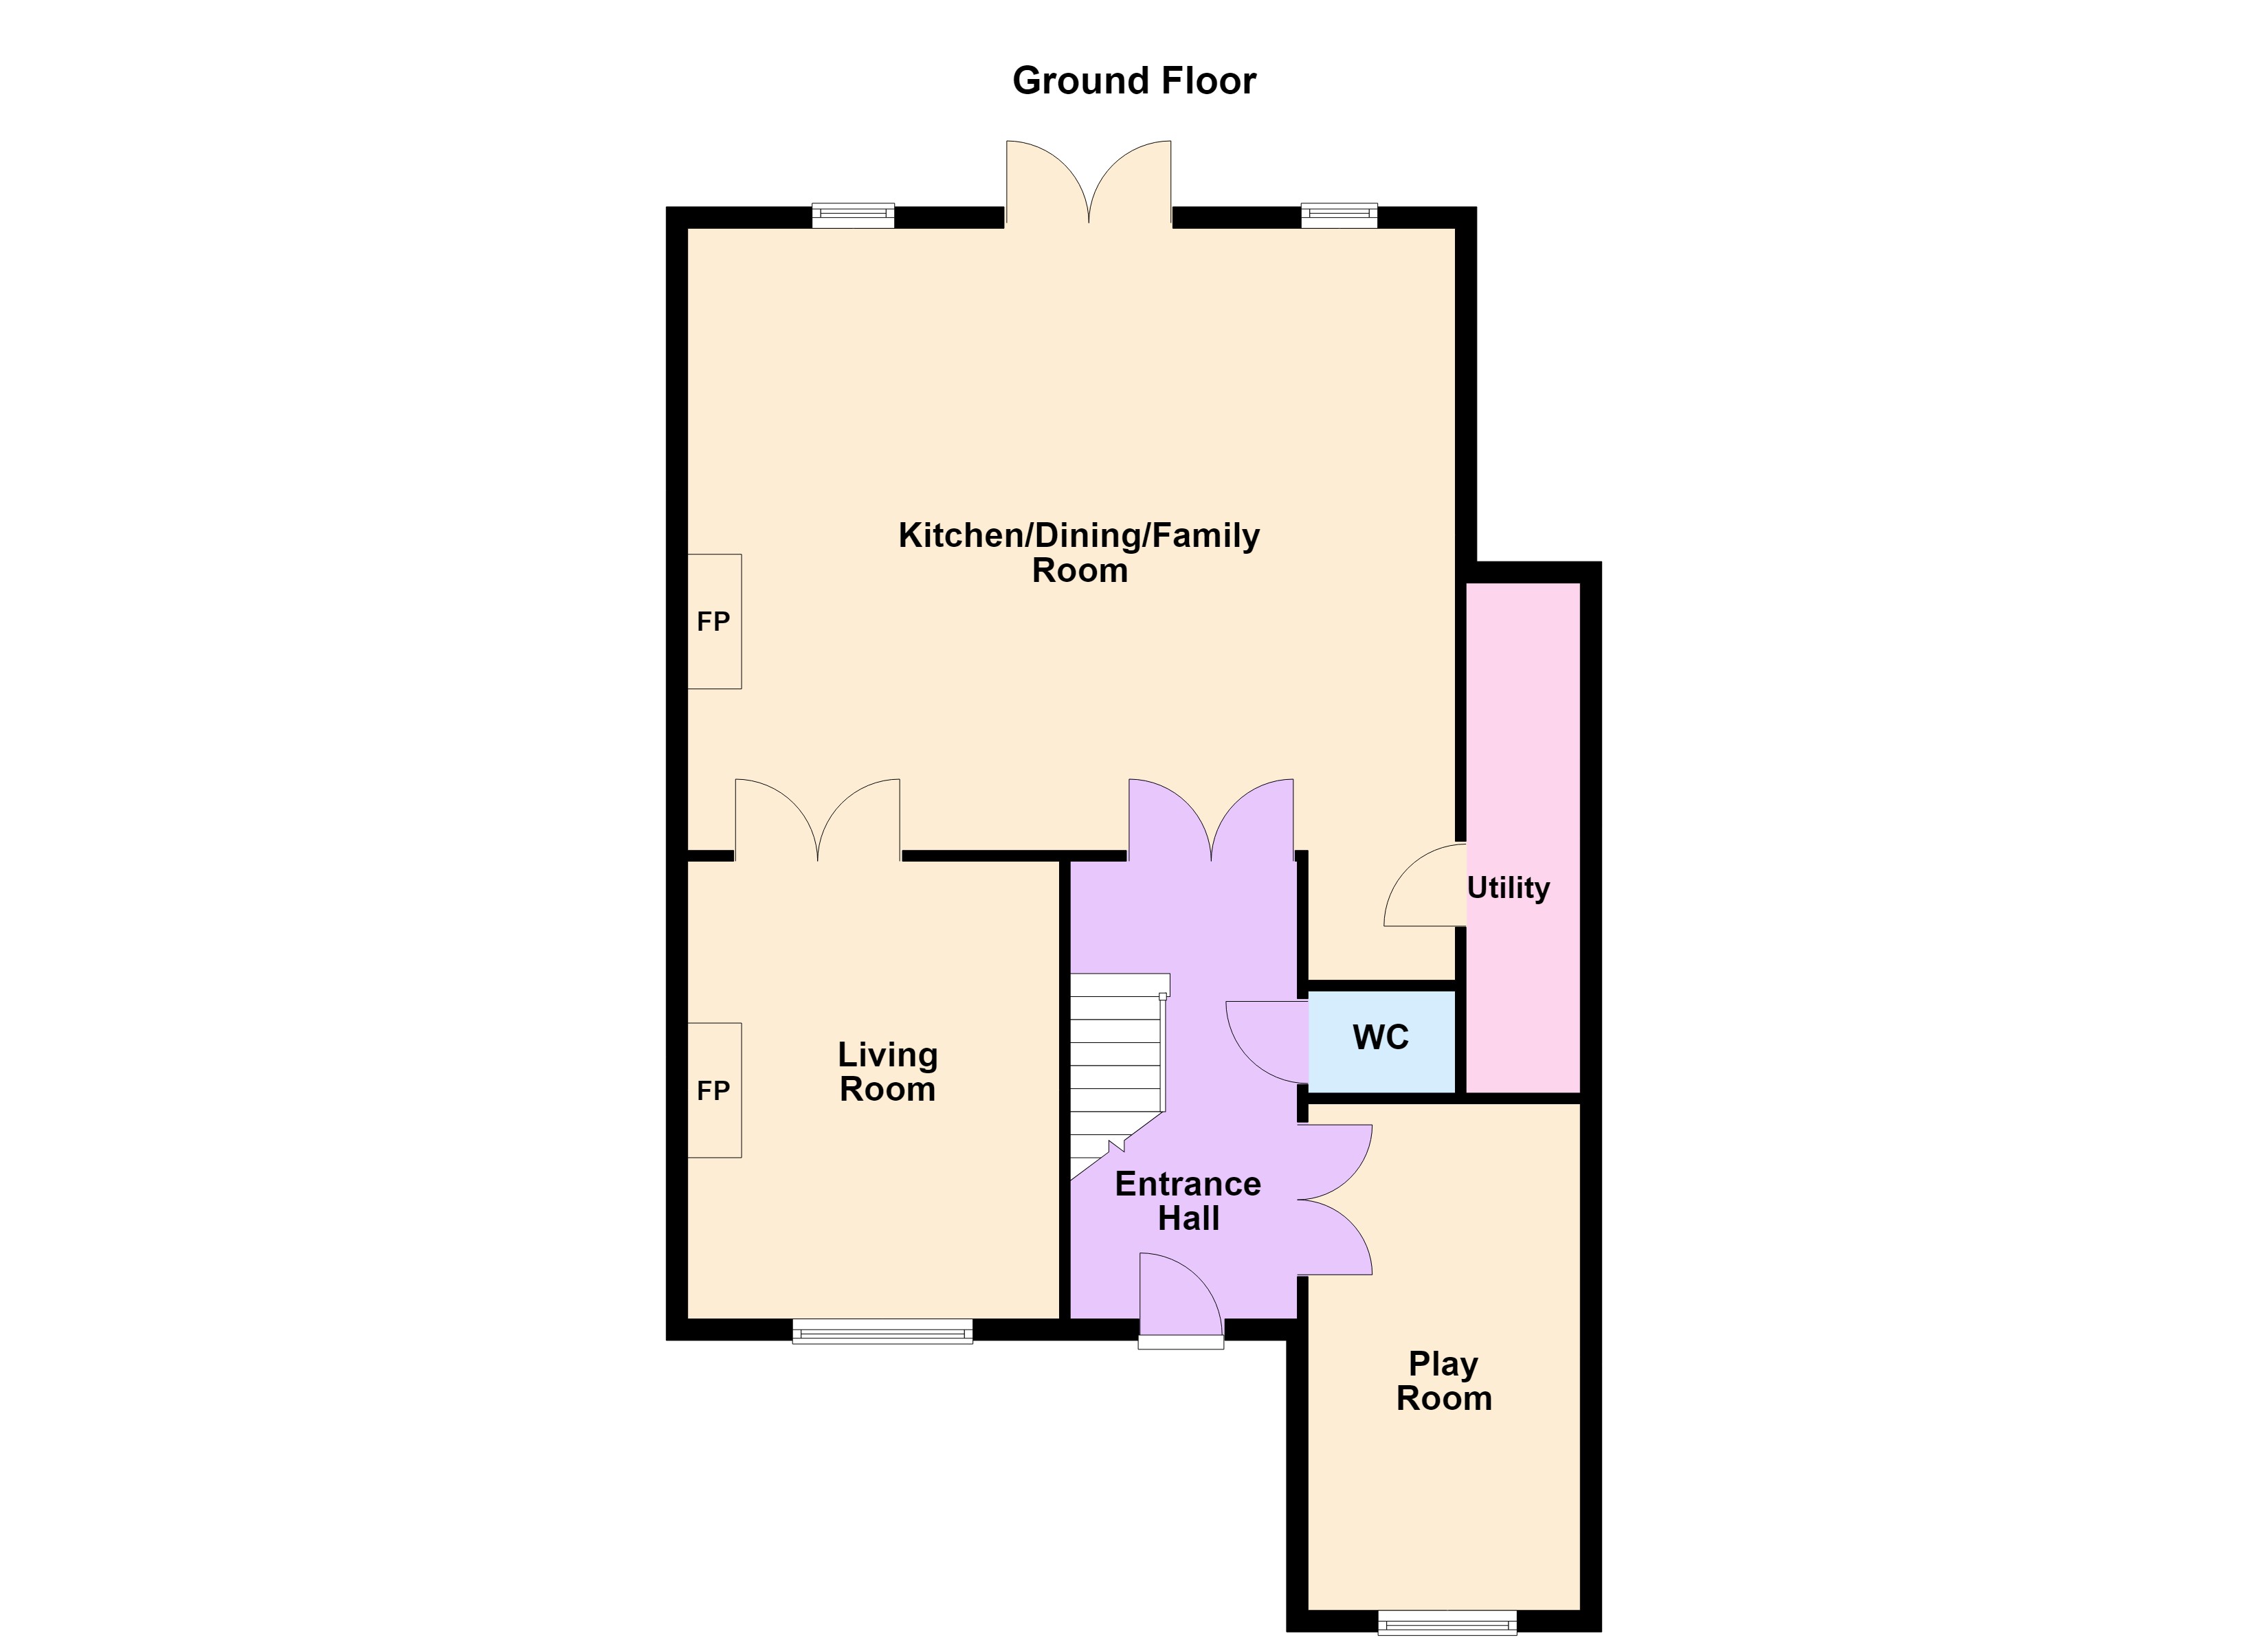
- Reception Hall (4.2m x 2m)With timber effect floor, Phonewatch digital security alarm and understairs storage.
- Downstairs WC Comprising WC, wash hand basin set in vanity unit, fitted mirrors either side , extractor fan.
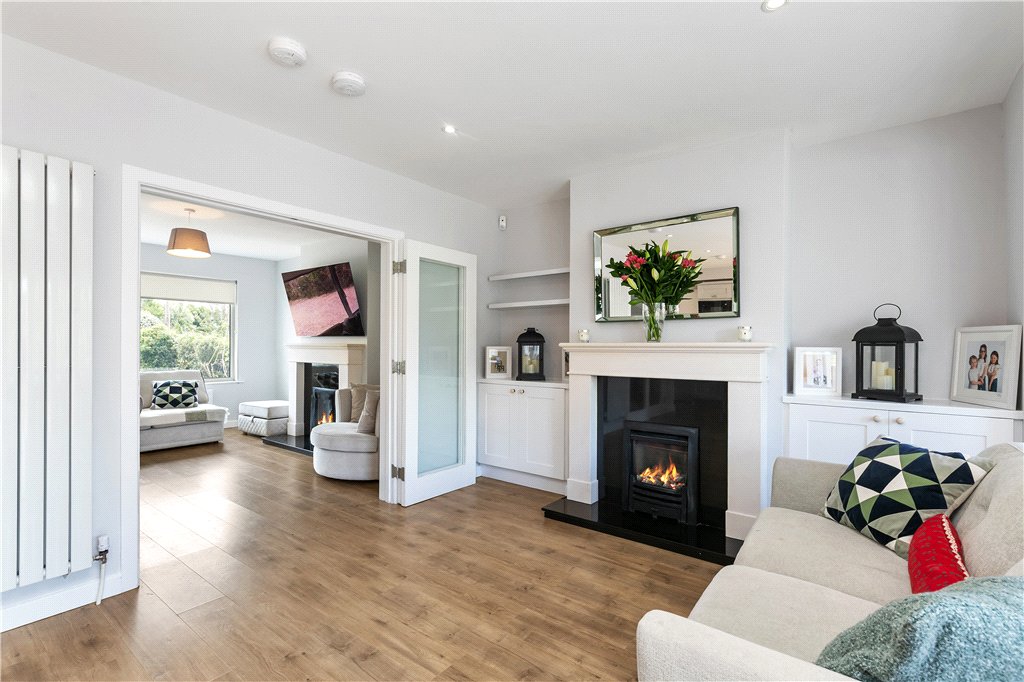
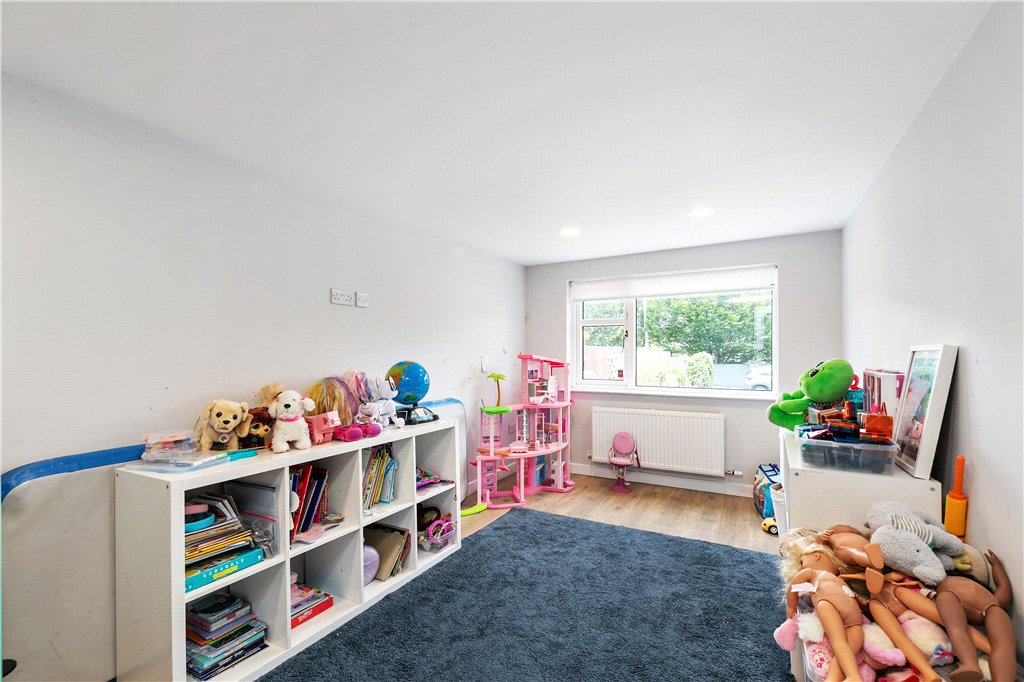
- Playroom (2.6m x 4.7m)Through double folding glazed doors, LED recessed lighting, timber effect floors and blackboard wall. This front facing room was the garage previously and has been converted.
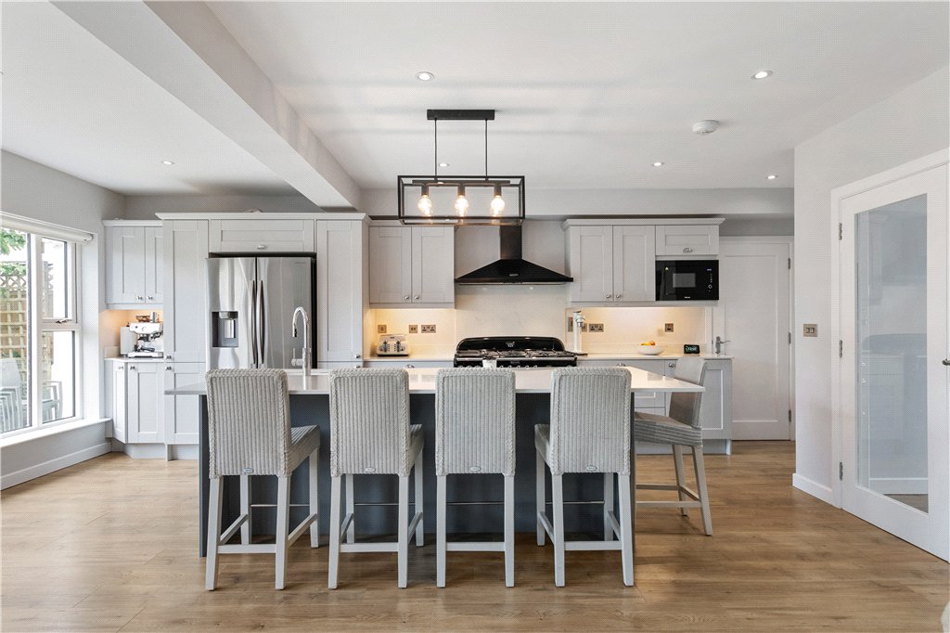
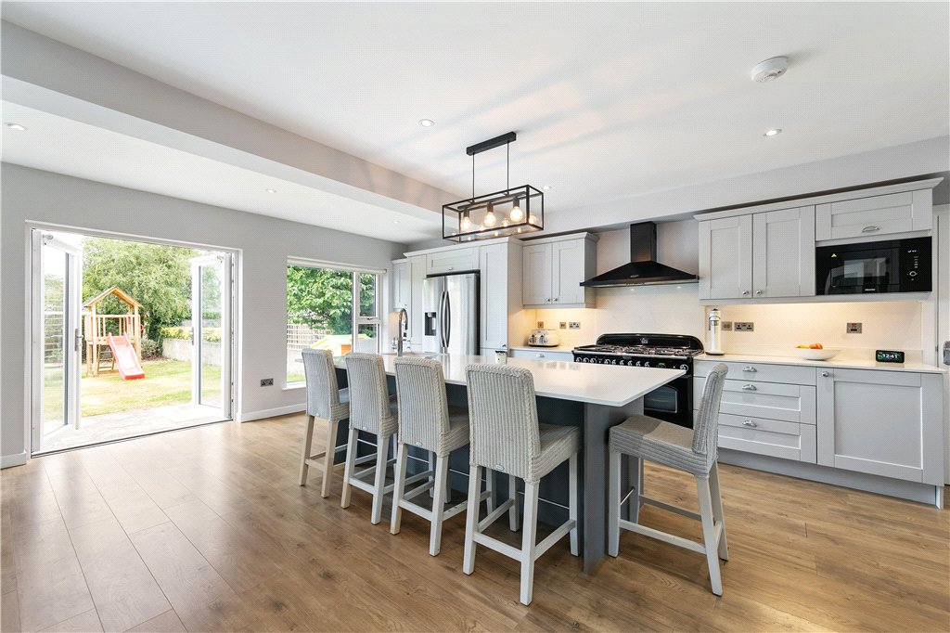
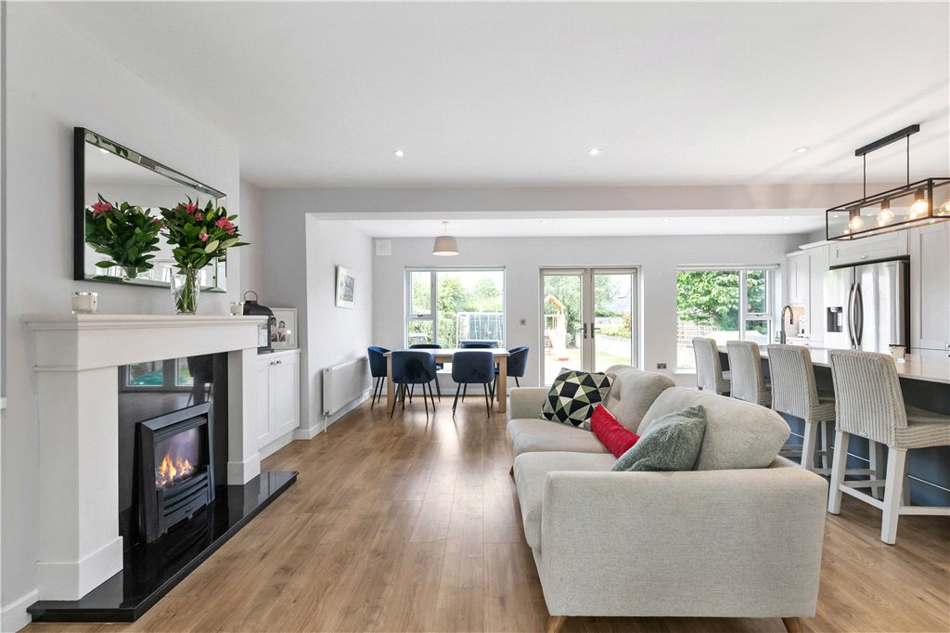
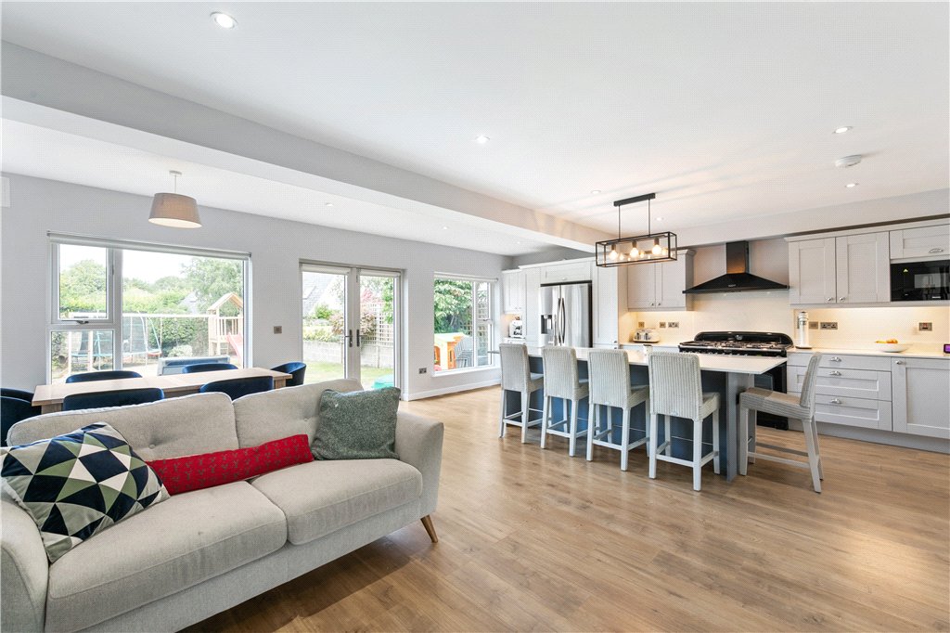
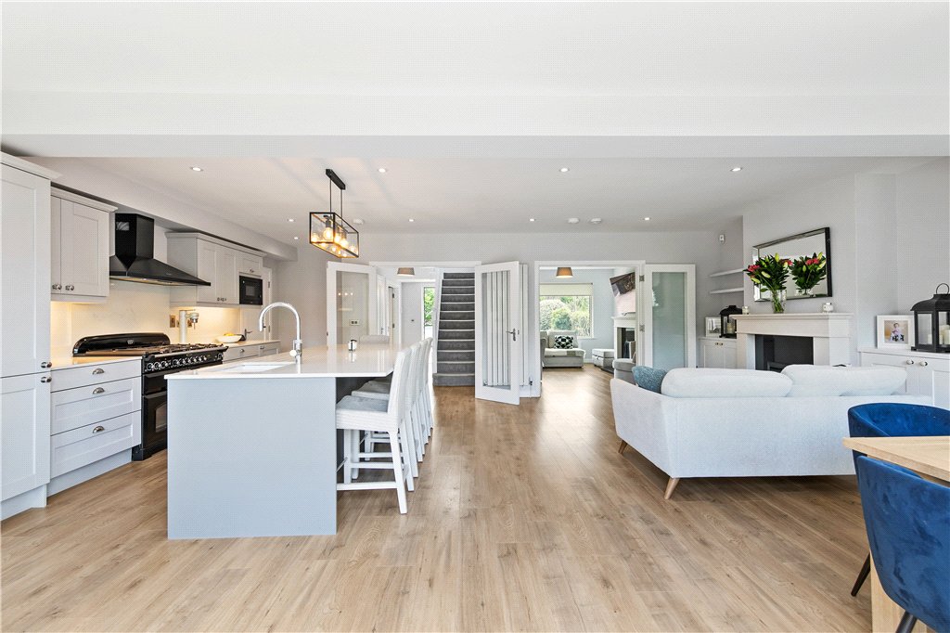
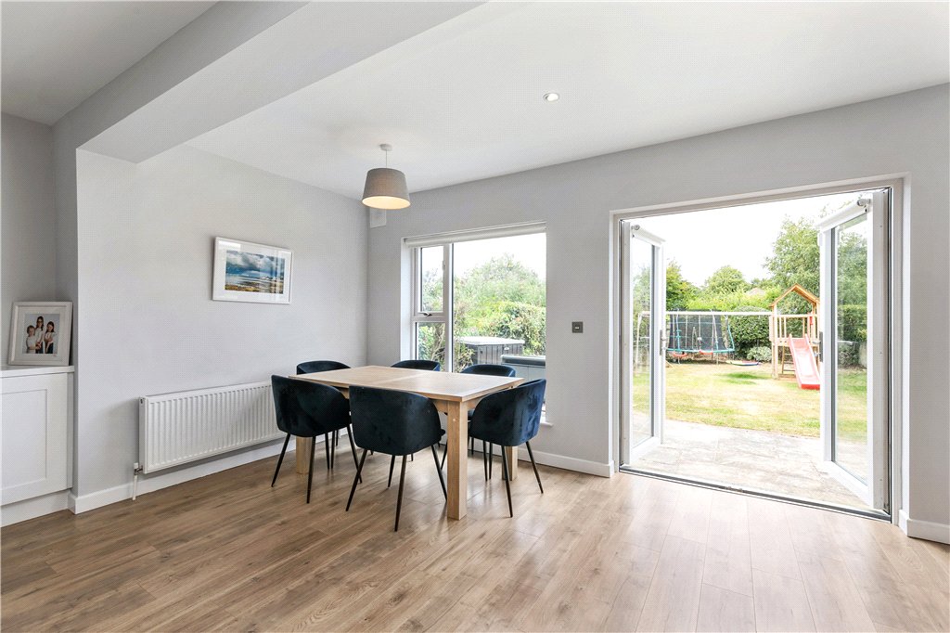
- Kitchen/Family/Dining Area (5.7m x 7.3m)Through double folding glazed door, open plan, timber effect floor, LED recessed lighting, centre island unit with pull out bin and polished marble worktop, marble splashback, marble upstands, two tone (grey blue and white) Shaker style press units, a Rangemaster five-ring gas hob with double oven with Rangemaster extractor over, Samsung American style fridge freezer, Hisense integrated dishwasher, one and a half bowel sink unit set in with drainer to the side and Quooker tap, cupboards, drawers, saucepan drawers, double folding double glazed doors opening out onto rear garden. Opposite the kitchen there is a fireplace with a glazed gas coal effect fire with fitted shelving and cupboards on either side of the chimney breast.
- Utility Room (0.9m x 5.2m)With timber effect floor, fuseboard, comms, plumbed for washing machine and tumble dryer, built in box shelving, wash hand basin and extractor fan.
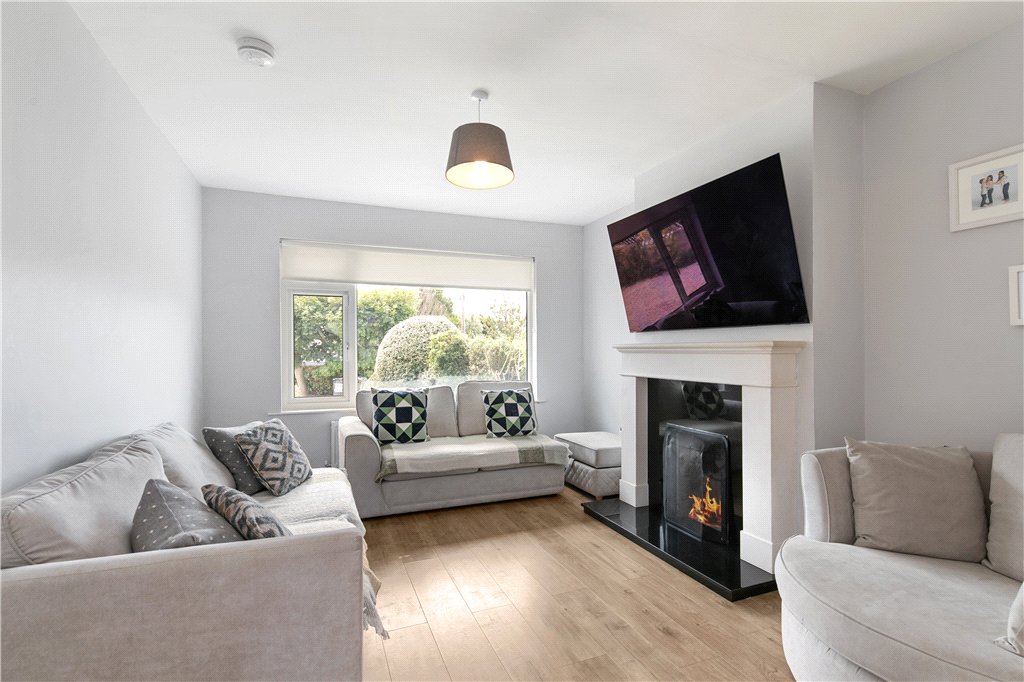
- Sitting Room (4.2m x 3.4m)Located to the front with timber effect floor, picture overlooking the front, attractive open solid fuel burning limestone fireplace with raised polished granite hearth and inset, television point and door back out to reception hall.
 offStreet
  5
5  5
5  465 sqm